Signature Architectural Projects and Design Narratives
We approach architecture as a dialogue between light, material, and the landscape. This selection of work highlights our commitment to creating spaces that foster a quiet, slow-living experience.
This arched peristyle at the DUA Villa captures our philosophy of creating tranquil spaces that flow into the landscape. The interplay of light, shadow, and natural textures creates a passage that is both a physical and sensory experience, blurring the line between inside and out.
The sculptural, winding staircase in our Worli Duplex project is a central anchor that breaks the home's orthogonal geometry. We designed it not just for circulation, but as a defining artistic element, with its soft curves framing a cascade of modern lighting.
In this bedroom at the DUA Villa, we demonstrate how grand architectural concepts can translate into serene, intimate spaces. The design frames the view, making the lush exterior an integral part of the room's calm and restorative atmosphere.
The master bathroom of the Worli Duplex showcases our approach to timeless luxury through a palette of black and white marble. We used a combination of white Carrara and Bianco Nero marble, with detailed mosaic flooring, to create a space that is both classic and contemporary.
We believe that the smallest details define the experience of a space. This custom designed brass knob, seen here in its prototype and final form, is an example of our commitment to creating bespoke elements that carry a consistent material narrative throughout a home.
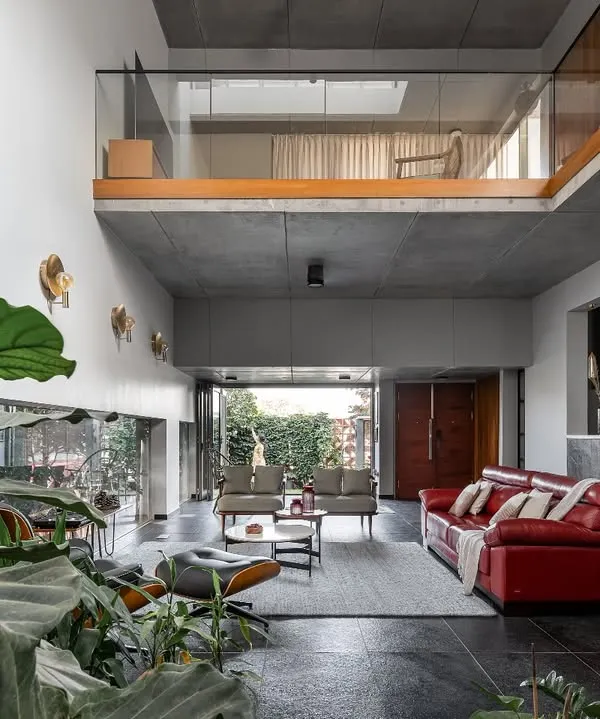
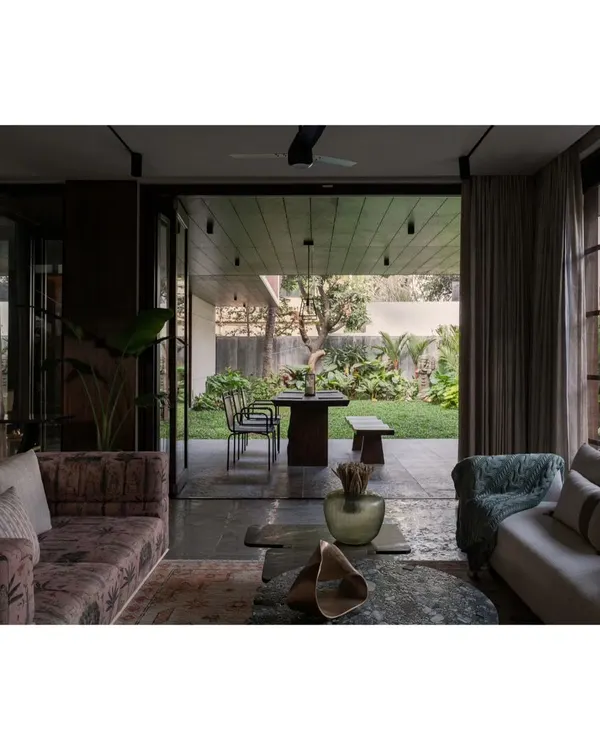
For The Ray Villa, we designed expansive, floor to ceiling glass walls that slide away completely, dissolving the boundary between the living area and the tropical landscape. This creates a seamless indoor outdoor living experience, allowing the home to breathe with its natural surroundings.
Natural light is our primary material. In this corridor at the DUA Villa, a series of circular skylights transforms a simple passage into a dynamic gallery of light, with patterns that shift and evolve throughout the day and across the seasons.
Our work extends to the complete curation of a home's interior. In the Worli Duplex dining room, we selected furniture and art that complement the architectural language, creating a sophisticated space for gathering that balances form, function, and artistic expression.
This view of the DUA Villa shows how the structure is thoughtfully integrated into its 21,000 sq ft landscape. The design, with its endless verandahs and arches, creates a dialogue with the surrounding mango orchard and teeming fauna, fostering a deep connection to nature.
Our process is rooted in a deep understanding of materials and craftsmanship. This is a full scale mockup of a crucial timber joinery for the House of Galleries, ensuring the structural columns are not only functional but also lend their material warmth to the final space.
About Featured
Every project begins with a physical dialogue. We move from hand-drawn sketches to scaled models, ensuring that the interplay between light and material is understood long before construction. This commitment to a tactile, hands-on process allows us to refine architectural details, such as precise timber joinery and natural stone placement, to ensure each space ages with grace.
Our work across Mumbai, Rotterdam, and beyond is grounded in the belief that nothing man-made can surpass the complexity of nature. Whether we are designing a sea-facing duplex in Worli or a villa in Alibaug, the goal remains the same: to create a sanctuary. <br><br> In our residential projects, we favor tactile materials that develop a patina over time. We utilize Kada plaster, Italian marble, and reclaimed teak to create interiors that are both sensory and structural. For the DUA Villa, this meant integrating circular skylights to transform corridors into light-filled galleries, while at the Worli Duplex, we introduced winding staircases to break the strict orthogonal geometry of the apartment. <br><br> We believe design is not about decoration, but about defining the spatial flow. We handle the full scope of a project, from the initial structural interventions and zoning analysis to the final curation of furniture and art. By focusing on how inhabitants move through space and how light changes throughout the day, we craft environments that feel connected to their context. Our process is collaborative, working with master craftsmen, lighting experts, and landscape architects to ensure the final result honors the original vision.
Similar work from other experts
Browse through Curated picks from other experts on mytribe
Soulful Architecture and Interior Design Projects
 10
10
Featured Architectural Projects and Interior Designs
 10
10
Our Featured Architectural Works
 10
10
Featured Residential Architecture and Interior Projects
 8
8
Our Signature Residential Interior Design Projects
Thoughtful Architecture and Interior Design Projects
More from Full-Service Interior Design by Architecture Brio
More services by Architecture Brio