The Corner House: A Historic Rotterdam Duplex Renovation
We transformed a 1906 Rotterdam apartment into a contemporary home, blending its historical character with a quiet, neutral palette and select European design pieces.
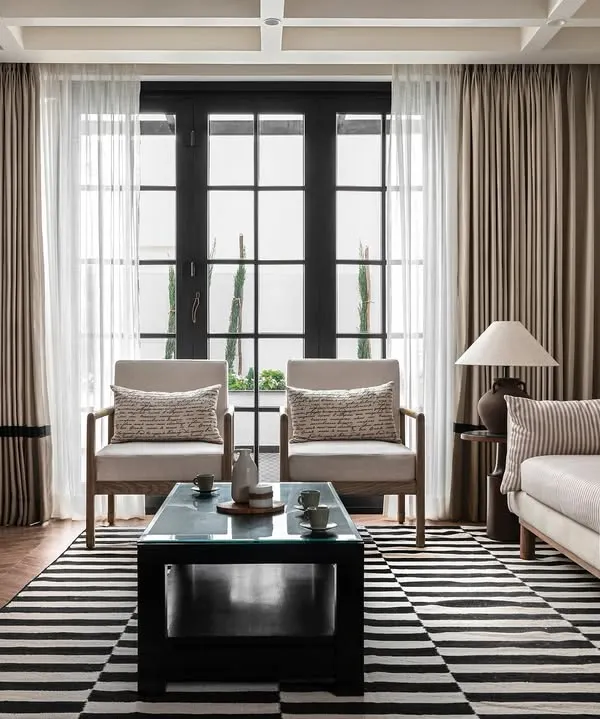
The open-plan living and dining area of the Corner House in Rotterdam. We designed the space to be fluid and connected, using a neutral palette and consistent oak flooring to create a sense of spaciousness and light.
The living room features a 'Ghost' sofa from Gervasoni, chosen for its relaxed linen upholstery. It is paired with a large graphite artwork by Rotterdam artist Anouk Griffioen, creating a focal point that is both comfortable and visually striking.
The dining room is a study in contrasts, with a dark, minimalist dining table from Time & Style juxtaposed with a Brutalist oak sideboard. The space is unified by a neutral color palette and warm wooden tones.
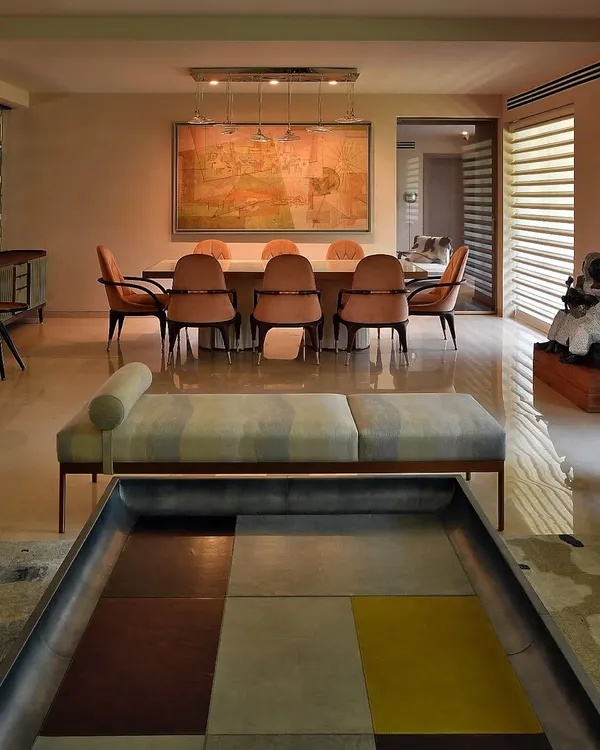
A closer view of the dining area, highlighting the sculptural pendant light and the texture of the caned chairs. The windows overlook the historic Rotterdam neighborhood, connecting the interior to its urban context.
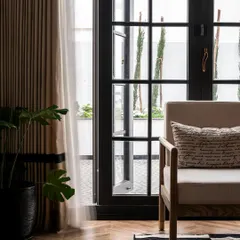
A lounge chair designed by Peter Zumthor for Time & Style turns a simple corner into a destination for quiet repose. This piece was selected for its elegant form and craftsmanship, contrasting with the whitewashed oak floors.
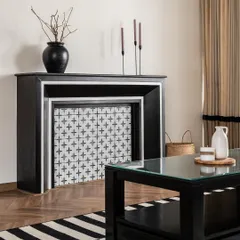
We believe in the harmony of vintage and contemporary styles. Here, a minimalist wooden console provides a stage for a play of textures, featuring a stone sculpture by Piet Van Stuivenberg and a simple, natural branch.
This bedroom in the Corner House uses a calm, neutral palette to create a restful atmosphere. The design is simple and uncluttered, with a focus on texture through the use of natural linens and a woven rug.
The bedside detail in the Corner House features a slender, ambient table lamp by Ann Demeulemeester. Its delicate form is contrasted with a dark, solid bedside table, highlighting our focus on curating unique design objects.
This is Casa Brio, our own home in Mumbai, presented alongside the Corner House to compare design approaches. It showcases an open-plan living and kitchen area with a focus on raw materials like concrete and wood.
A comparison of two bedrooms: Casa Brio in Mumbai on the left, and the Corner House in Rotterdam on the right. The image invites a reflection on how context, culture, and climate influence our design choices for personal spaces.
About International Perspectives: The Corner House
When reimagining this 1906 apartment, our priority was preserving the historical structure while introducing a fluid, open-plan layout. We balanced the weight of the original architecture with light-filled zones, ensuring the living, dining, and sleeping areas transition naturally, which establishes a sense of spaciousness within the urban context.
The Corner House project represents our ability to operate within diverse cultural contexts. Renovating a historic building in Rotterdam required a dialogue between the past and present. We chose to strip away layers of unnecessary ornamentation to reveal the essential volume of the duplex. By applying a neutral palette of whites and soft greys, we allowed the quality of light—a defining feature of the Rotterdam climate—to dictate the mood of the interiors.
We focus on the interplay of furniture and architecture. The selection of the 'Ghost' sofa by Gervasoni and the lounge chair by Peter Zumthor was intentional, chosen not for trends, but for how their forms interact with the whitewashed oak flooring. The inclusion of a large graphite artwork by Anouk Griffioen anchors the living area, providing a visual focal point that complements the room’s clean lines.
For those considering a similar renovation, the success of this space lies in the restraint of material usage. We avoided heavy finishes in favor of solid wood, linens, and textured plaster. This approach creates an environment that avoids visual clutter, fostering a sense of slow living. Our work here demonstrates that even within a strict urban footprint, one can achieve a sanctuary that feels connected to its surroundings, whether that is the historic streetscape of Rotterdam or the vibrant energy of a Mumbai flat.
Similar work from other experts
Browse through Curated picks from other experts on mytribe
 12
12
L'amour: A European-Inspired Bungalow Renovation
 17
17
Artful Residential Interiors That Tell Your Story
 6
6
Contemporary & Neo-Classical Home Interior Designs
 10
10
Design With Soul: Residential Interiors & Restoration
 8
8
Transformative Home Renovations and Interior Redesigns
 45
45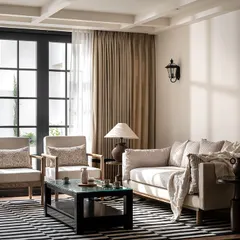
Timeless European & Colonial Home Designs
More from Full-Service Interior Design by Architecture Brio
More services by Architecture Brio