Urban Sanctuaries: The Worli Duplex Design
A sea-facing duplex in Mumbai where architecture meets the rhythm of slow living. We focused on sculptural forms and a natural material palette to craft a quiet, tranquil home that balances individual personalities with a cohesive design language.
The winding staircase is the defining element of the Worli Duplex, its sculptural form anchoring the home's circulation. We designed its gentle curve to break the apartment's orthogonal geometry, creating a sense of fluid movement between the two levels.
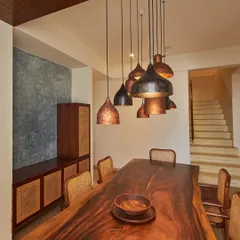
The dining area and staircase are viewed as a cohesive whole, showcasing the flow between social spaces. The material palette of wood, marble, and soft textiles, along with curated art and lighting, creates an atmosphere of understated elegance.
The bar is a centerpiece for hosting, concealed behind intricately patterned teak wood shutters. When opened, it reveals a bar backed with antique mirror and dark travertine, transforming the living room into an elegant space for entertainment.
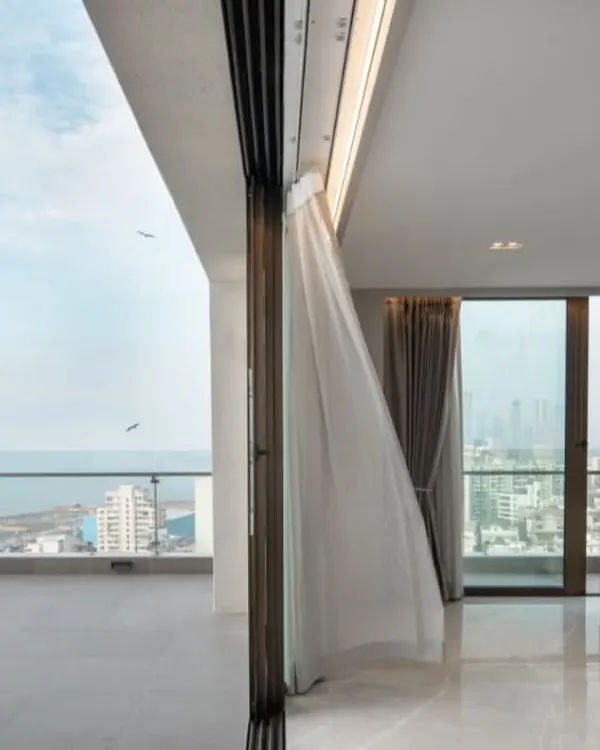
An extension of the living spaces, this breezy open deck offers a place to unwind with views of the city. We selected modern, comfortable outdoor furniture from Jośmo Studio to create an urban oasis for reading, hosting, or simply enjoying the view.
The entrance lobby sets the tone for the entire home, featuring a custom mosaic floor of marble, natural stone, and wood. This intricate flooring offers a glimpse into the rich material palette that we carried through the rest of the interiors.
The master bedroom is defined by a wooden screen and console that create a passage to the walk-in wardrobe and bathroom. This element also anchors the bed, which is oriented to take in the sweeping views of the Arabian Sea.
A closer look at the master bedroom's custom wooden screen, which combines solid and latticed sections. This detail adds texture and a sense of lightness, while partially screening the sleeping area from the dressing space.
This bedroom is designed with a simple, understated aesthetic defined by warm wooden accents. The material palette, from the flooring to the custom furniture, ties into the warmth of the rest of the home, creating a cohesive and calming environment.
The adjoining bathroom continues the bedroom's language with minimal white Carrara marble and fluted wood accents. This visual continuity ensures a seamless transition between the sleeping and bathing areas.
This compact bathroom is fully clad in white Carrara marble, creating a monolithic and luxurious feel. The custom-built marble bathtub and clean lines demonstrate our approach to maximizing elegance in a constrained space.
About Urban Sanctuaries: The Worli Duplex
The defining element of this duplex is its sculptural, winding staircase. By introducing a gentle curve that breaks the apartment's rigid orthogonal geometry, we established a fluid movement between the two levels that feels both sculptural and deeply functional.
Architecture as a Sculptural Dialogue
Designing this Mumbai duplex was an exercise in managing the transition between public and private realms. We approached the layout not just as a series of rooms, but as a sequence of connected experiences. The ground level functions as the social nucleus, where living, dining, and bar areas bleed into one another, anchored by the winding staircase that draws the eye upward.
Materiality and Craft
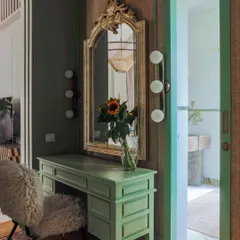
Our material palette was selected for its honesty and ability to age gracefully. We utilized a combination of warm teak wood, white Carrara marble, and tactile stucco finishes to create an atmosphere of quiet luxury. Each bedroom was given a distinct identity while remaining tied to the central theme; for instance, the nature photographer's bedroom features striking avocado marble and lime-washed walls, while the reading room uses muted blue-grey stucco to create a sense of stillness.
Bespoke Solutions
We don't believe in generic off-the-shelf solutions. Every element, from the fluted wood shutters that conceal the bar to the custom joinery in the master suite, was fabricated to solve a specific programmatic need. The bar unit, when closed, integrates seamlessly into the woodwork, preserving the clean lines of the living room. Similarly, we designed integrated garment-hanging elements within the wardrobes to resolve the issue of clutter in bedrooms. This project demonstrates our core belief: that residential architecture should be an extension of the inhabitant's lifestyle, defined by thoughtful details and a persistent connection to the home's architecture.
Similar work from other experts
Browse through Curated picks from other experts on mytribe
 14
14
Modern Urban Retreats: High-End Mumbai Penthouse Interiors
 8
8
Thoughtful Residential Interiors and Sanctuary Design
 32
32
Creating Residential Sanctuaries That Feel Like Home
 10
10
Our Signature Design Projects in Mumbai
 5
5
Magnolia: A Tranquil Duplex Penthouse Sanctuary
 21
21
Urban Sanctuaries: Apartment Interiors
More from Full-Service Interior Design by Architecture Brio
More services by Architecture Brio