Our Architectural Features and Design Accolades
Our studio's work has been documented across leading design publications. We share these features as they offer an honest look at our design process, from initial sketches to finished, nature-connected homes.
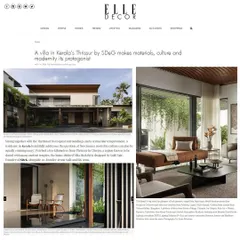
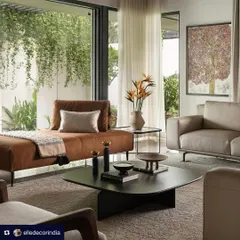
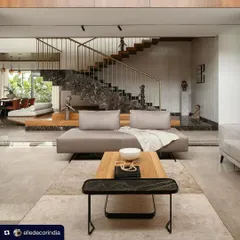
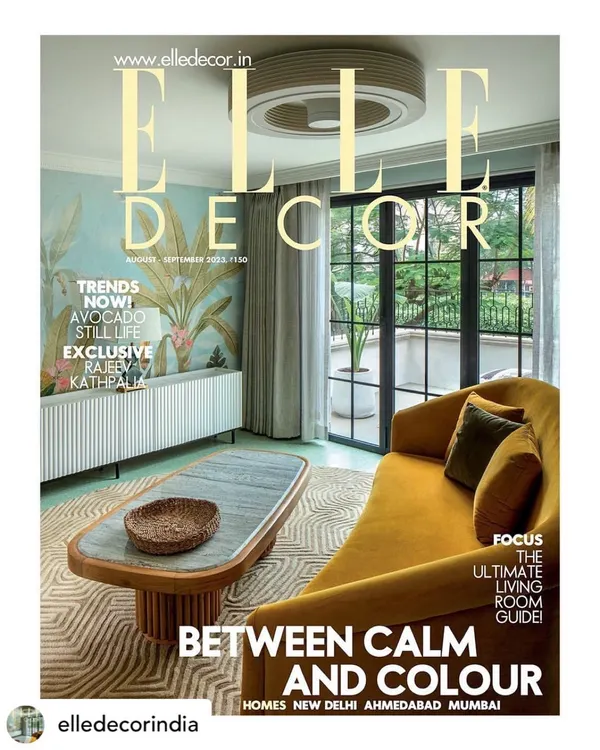
We were thrilled to see our DUA Villa project featured on the cover of Elle Decor India. The cover image captures the essence of the home, a verdant sanctuary where architecture and nature are in perfect harmony.
A look inside the Wallpaper* magazine feature on our DUA Villa. The article highlights the project's "shimmering gardens and graceful compositions," recognizing its unique blend of monumental forms and serene, livable spaces.
Our studio was recently featured in Elle Decor India's "Decor People" section. The article delves into our design philosophy and showcases how our own workspace is a deliberate reproduction of our core values.
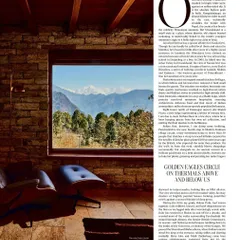
Our project, The Ray, was featured in Issue No. 46 of Platform Architecture & Design. The publication highlighted the vacation home's emphasis on tropical landscape and outdoor living.
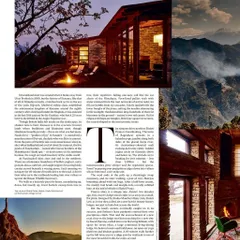
A second page from the feature on The Ray in Platform Magazine. The spread showcases the project's unique material palette and its relationship with the surrounding landscape.
An essay by our principal, Robert Verrijt, was published on Architectenweb. The article explores the question of how to build in nature, arguing for the important role architecture can play in fostering a deeper connection to our environment.
About As Seen In: Publications & Accolades
These features offer more than just glossy photos; they reveal the technical decisions and material choices that define our residential practice. From the courtyard designs in our Alibaug villas to the spatial planning in our Mumbai apartments, these articles document how we translate our design philosophy into built environments that prioritize slow living and environmental harmony.
While we value the recognition from journals like Wallpaper* and Elle Decor, we share these features primarily because they provide a transparent look at our methodology. An architectural project is rarely the simple, polished result shown in a final image; it is the culmination of structural interventions, zoning analysis, and a relentless dialogue between site and material.
Why We Share Our Publications
- Technical Transparency: Articles in publications like Platform Architecture & Design allow us to discuss the 'how' behind the 'what.' We explain the use of natural materials like lime plaster, sand-face finishes, and custom brass hardware in contexts where they must survive tropical climates.
- Design Philosophy: Through essays and interviews, such as those featured on Architectenweb, we explore the challenges of building in nature. This provides context for potential clients on why we prioritize quietude over flamboyance and why we insist on physical modeling early in the design phase.
- Collaborative Integrity: We often use these features to highlight the work of our collaborators—landscape designers, local craftspeople, and lighting experts—who are fundamental to the execution of every duplex or villa we design.
By reading through these features, you get a clear sense of our commitment to elemental living. Whether it is a sea-facing duplex in Worli or a vacation home in the Konkan belt, our work remains rooted in creating spaces that age well and feel deeply connected to their surroundings. We invite you to read these stories to understand our approach before discussing your own residential requirements with us.
Similar work from other experts
Browse through Curated picks from other experts on mytribe
 21
21
Our Featured Architecture and Design Projects
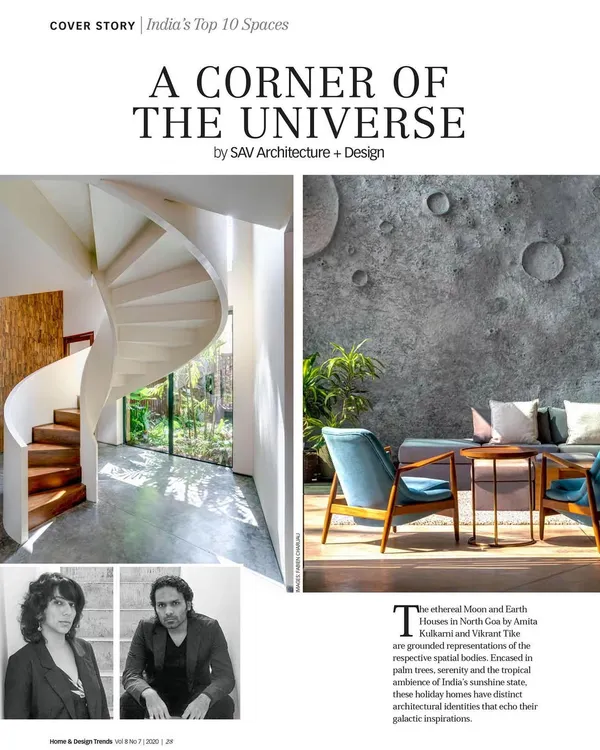 4
4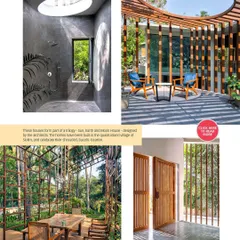
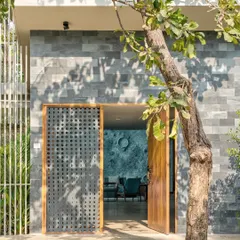
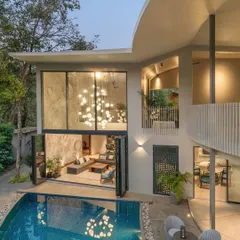
Architectural Features and Design Recognition
 15
15
Recognized Design Philosophy and Award-Winning Spaces
Award-Winning Architecture and Interior Design
 17
17
Our Architecture and Design in the Press
 31
31
Featured Projects and Editorial Recognition
More from Full-Service Interior Design by Architecture Brio
More services by Architecture Brio