Residential Architecture and Climate-Responsive Homes
We design homes that breathe, blending climate-responsive architecture with the comfort of modern living for life in Bengaluru and beyond.
A daytime view of the living room in The Courtyard Glasshouse. The floor-to-ceiling windows flood the space with daylight and offer an uninterrupted view of the surrounding greenery, exemplifying my approach to biophilic design.
The same living space at night transforms into a warm, inviting sanctuary. The strategic lighting highlights the architectural details and the connection to the softly lit garden outside, creating a perfect ambiance for relaxation.
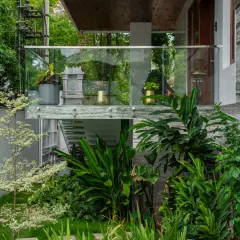
This shaded terrace at The Courtyard Glasshouse extends the living space outdoors. The pergola provides relief from the sun while allowing for natural ventilation, creating a comfortable outdoor room for dining and relaxing.
An aerial view of The Ridgeway Escape in Coorg, showing how the rooflines and terraces are integrated into the sloping hillside. The design works with the topography of the land, not against it.
This perspective of The Ridgeway Escape shows the interplay of glass, stone, and white walls against the backdrop of the Coorg sky. The design captures the changing light and moods of the natural environment.
The living room of the ALTURA residence at dusk. I designed the space with large windows and a warm, layered lighting scheme to create a sophisticated yet comfortable atmosphere that connects inhabitants with the evening landscape.
The dining area in the ALTURA project is defined by clean lines, natural materials, and a striking piece of art. The space opens to an outdoor view, making every meal feel connected to the world outside.
An indoor garden beneath a floating staircase in the ALTURA residence. This small but powerful feature introduces a touch of nature and tranquility into the core of the home, showcasing my belief in biophilic interior architecture.
The ground floor plan for The Courtyard Glasshouse. This layout shows the open-concept living and dining areas, the integration of a meditation corner, and the direct connection to outdoor spaces like the kitchen garden.
The first-floor plan of The Courtyard Glasshouse, detailing the private spaces. The layout includes a master bedroom, a daughter's bedroom, and an office, all arranged to maximize light and views while ensuring functionality.
About Residential Sanctuaries
We do not start with aesthetics. We begin with a sun path analysis and wind study of your specific plot in Bengaluru. This ensures every courtyard and window placement works to naturally cool your home, reducing your reliance on artificial air conditioning before we even lay the first brick.
Architecture is about how a space feels throughout the day. In our residential projects, we look at the climate as the primary design tool. Whether it is a luxury duplex or a site on the sloped terrain of Coorg, our approach remains anchored in environmental reality. We analyse how the sun moves across your site, where the prevailing winds come from, and how the local rainfall patterns affect your foundation.
Our process involves detailed climatic simulations that dictate the placement of your living areas, bedrooms, and gardens. For instance, in our Courtyard Glasshouse project, the central courtyard acts as a thermal lung, allowing hot air to escape while drawing in cool, filtered breeze. This is not just a stylistic choice, but a functional necessity for tropical living.
We blend this technical rigour with a deep respect for local context. From the traditional heritage feel of an old bungalow to the sleek lines of a modern residence, we integrate features like rainwater harvesting and biophilic elements that bring the outdoors inside. If you are building in the heart of Bengaluru or in a remote hillside, we ensure your home is resilient, efficient, and deeply personal.
Similar work from other experts
Browse through Curated picks from other experts on mytribe
 7
7
Contemporary Homes & Villas
 10
10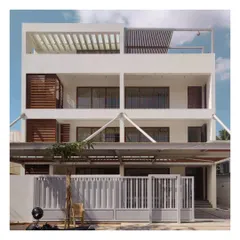
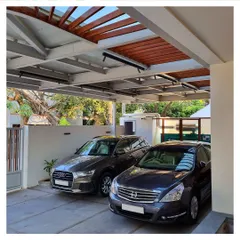
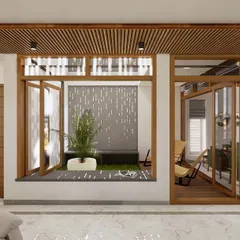
Modern Residential Homes Designed for Bengaluru
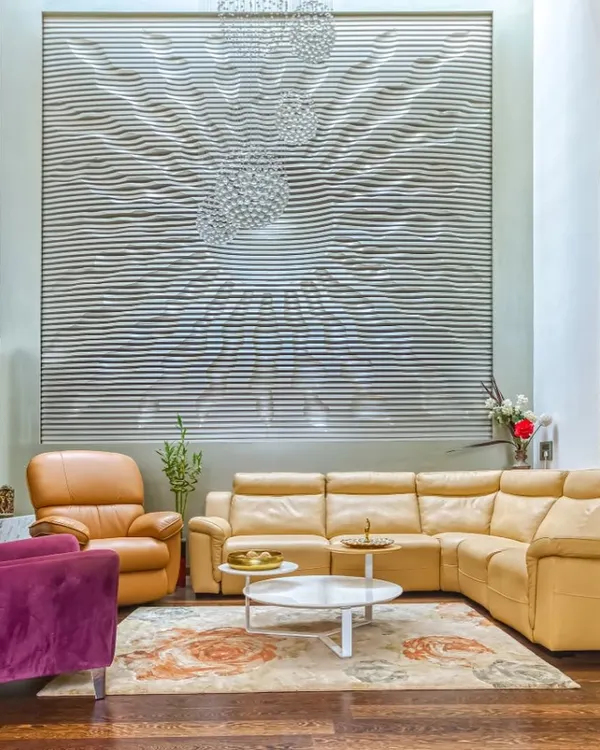 13
13

Bespoke Residential Projects in Bengaluru
 22
22
Eco-Friendly Home Design Inspired by Nature
 20
20
Nature-Integrated Homes: Biophilic Architecture for Bengaluru
 21
21
Indoor-Outdoor Harmony in Modern Villa Design
More from Architecture Design by Amalgrain Studio
More services by Amalgrain Studio