From Concept to Construction: Our Architectural Process
Architecture isn't just about blueprints. It’s a messy, collaborative journey—from morning sketches to navigating construction sites in Namma Bengaluru.
The beginning of a new project often looks like this: a sketchbook, a pen, and a cup of coffee. Here, I am exploring initial ideas for a farmhouse, translating thoughts into hand-drawn possibilities.
This is the quarry located next to one of my project sites. The rugged beauty of this natural stone formation served as direct inspiration for a key feature within the home.
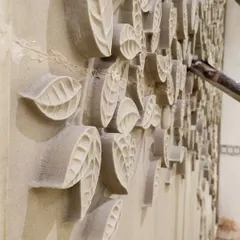
My team and I are installing a large, sculpted stone panel inside a client's home. This feature was designed to bring the texture and character of the adjacent quarry directly into the living space.
A happy moment in the studio with my team. We are gathered around a physical model, discussing the design and celebrating the collaborative process that brings our projects to life.
Here I am presenting my firm's work and design philosophy to clients and peers. Sharing the stories and ideas behind my projects is an important part of my practice.
During a presentation, I am explaining the details of a master plan on screen. It is crucial to communicate the technical and conceptual aspects of a design clearly.
A moment of pride while representing my studio at a design forum. I am passionate about contributing to the field of architecture and creating meaningful spaces for my clients.
A duplicate of 43, showing my team installing the sculpted stone panel.
A duplicate of 45, this is the quarry that inspired a key design feature.
A duplicate of 47, a happy moment with my team in the studio.
About From Site to Structure
Architecture is rarely a linear path from paper to completion. What you see in our site work is the result of reconciling the beauty of a sketch with the physical reality of construction materials and local weather patterns. We find that the most resilient design decisions often happen on-site, in the dust, when we adjust a slab thickness or window placement to capture the breeze better.
Our design process starts long before ground is broken. It begins with a deep dive into the site’s unique ecological footprint. For us, this means mapping sun paths, wind directions, and even the local stormwater drainage patterns—often called rajakaluves—that shape the hydrological health of our city.
From Sketches to Digital Precision
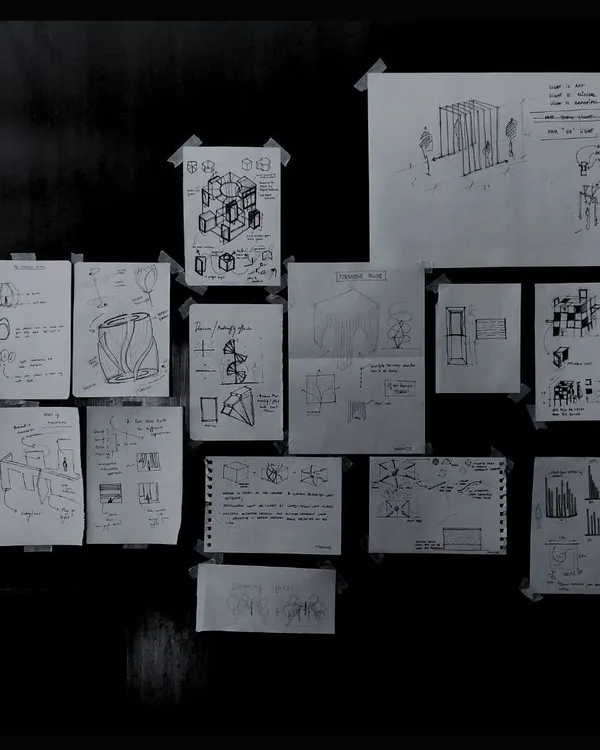
Every project begins with the analog freedom of a sketchbook. We explore massing, light, and volume by hand. Once the concept takes shape, we move into BIM modeling. This isn't just for rendering pretty images; it’s our technical backbone. We use Revit to simulate conflict-free coordination between structure and services, ensuring that your plumbing, electrical, and structural drawings actually align before the contractor steps in.
Why Site Presence Matters
The photos in this gallery show us away from our desks. We believe an architect’s place is on the site. Whether it’s selecting the right stone for a panel or debating the angle of a skylight, being there allows us to make real-time decisions that save time and material. We don’t just hand over a 'Good for Construction' set and walk away; we engage with the building process to ensure the final structure remains faithful to the initial vision.
Similar work from other experts
Browse through Curated picks from other experts on mytribe
 17
17
Our Architectural Design Process: From Sketch to Site
 43
43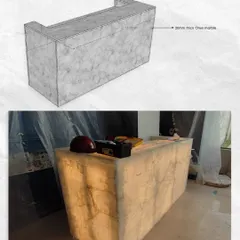
Our Architectural Design Process: From Concept to Site
Behind the Scenes of Our Design Process
From Blueprint to Reality: The Build Process
 9
9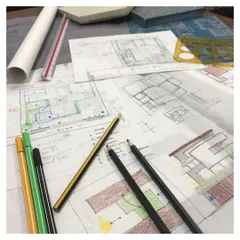
From Concept to Creation: Transparent Architectural Design Process
From Concept to Creation: Our Architectural Process
More from Architecture Design by Amalgrain Studio
More services by Amalgrain Studio