Featured Architectural Projects and Design Concepts
A selection of our work bridging the gap between urban living and natural ecosystems through climate-responsive design.
This is the heart of The Courtyard Glasshouse project, where the dining area merges with an indoor garden. I designed this space with double-height glass walls to dissolve the boundary between inside and out, creating a home that breathes and is filled with natural light.
The Ridgeway Escape in Coorg is a home designed to belong to the mountains. I used a mix of modern lines, local stone, and large glass panels to frame the stunning landscape, creating a structure that feels both contemporary and completely at one with its natural setting.
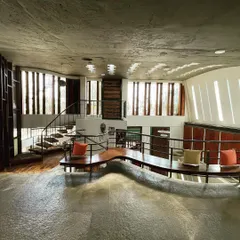
For the ALTURA residence, I designed this sunken living area to create an intimate, cozy space within a large, open-plan layout. The design brings people together, surrounded by subtle greenery and soft, ambient lighting for a feeling of modern luxury.
This is a render of The Meeting Pods, an innovative concept for an outdoor office space. I used a living green wall as a jali screen to provide natural cooling and a connection to nature, reimagining the modern workplace as a healthier, more inspiring environment.
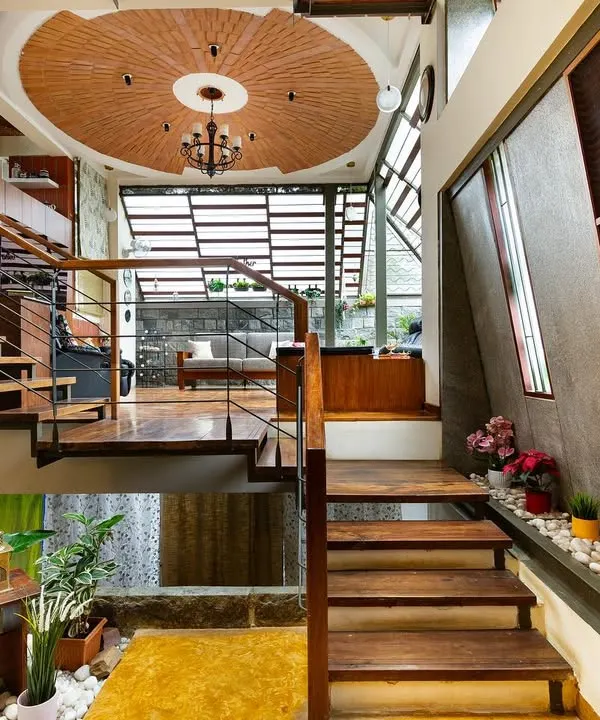
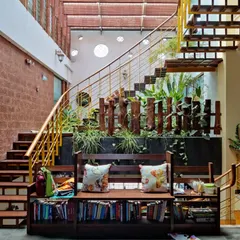
In The Courtyard Glasshouse, even the staircase is an opportunity to integrate nature. This floating staircase wraps around a light-filled atrium with an indoor garden, making the simple act of moving through the home a beautiful experience.
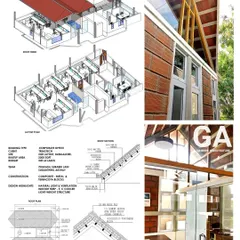
This cross-section of the Dhamma Hall at the Vipassana Meditation Center shows my technical approach to sustainability. The roof is designed to create natural airflow, passively cooling the large hall with minimal need for fans, ensuring comfort through smart, climate-responsive design.
This render showcases The Crown Jewel of Detroit, a visionary concept for a waterfront development. The design features flowing towers and integrated green spaces, demonstrating my capability in large-scale urban planning and ambitious architectural expression.
Every project begins with a simple sketch. This hand-drawn detail explores how to use vaulted roofs and natural materials to shape light and space, capturing the initial spark of an idea that will grow into a fully realized building.
About Featured
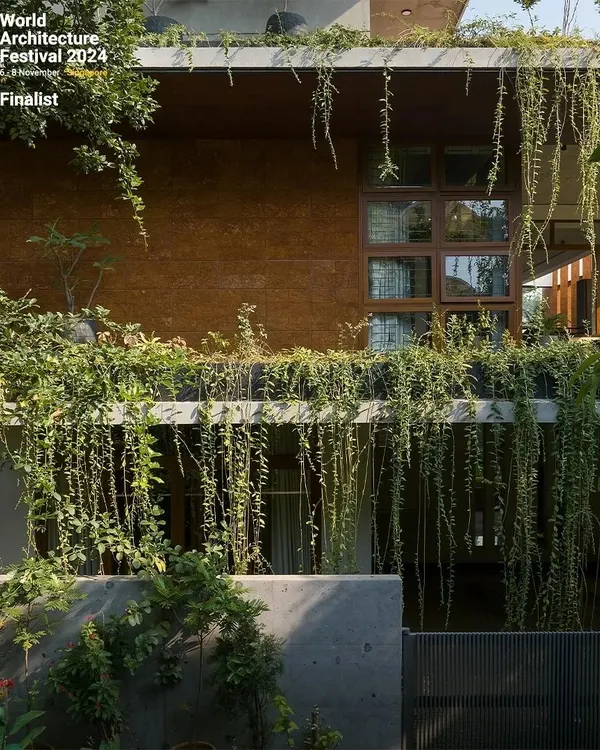
The Courtyard Glasshouse project displayed here is a practical study in thermal performance. We designed the double-height volumes and self-shading courtyards specifically to facilitate cross-ventilation, which naturally cools the interior without relying on heavy air conditioning. This observation of local wind patterns and sun paths dictates our approach to every project in the studio, ensuring your home remains comfortable regardless of the season.
Our portfolio reflects the varied landscapes we work with, from the compact urban plots of Bengaluru to the challenging slopes of Coorg. For the Ridgeway Escape, we balanced modern lines with local stone to ensure the structure feels anchored to the mountain landscape rather than placed upon it. Similarly, our work on the Vipassana Meditation Center (Dhamma Hall) demonstrates our technical depth in passive cooling, using roof architecture to direct airflow and create serene, comfortable spaces for over 100 meditators.
Whether you are looking for our Essential Urban Architecture package for a city plot or our Terrain & Retreat service for an off-grid home, our process remains consistent. We start with a deep analysis of your site, using BIM modeling to coordinate structure and services before a single brick is laid. We believe that good design is a collaborative journey, and our team is just as comfortable sketching concepts at the office as we are standing on site, managing the realities of construction.
Key areas of our expertise include:
- Passive Design: Utilizing sun path analysis to reduce energy consumption.
- Biophilic Integration: Blending interior and exterior spaces through courtyards and green walls.
- Adaptive Reuse: Giving historic structures a new life while respecting their original character.
If you have a site, we would like to understand its unique microclimate. Let us help you design a space that feels like it belongs to the land.
Similar work from other experts
Browse through Curated picks from other experts on mytribe
 8
8
Sustainable Architectural Design & Nature-Inspired Interiors
 10
10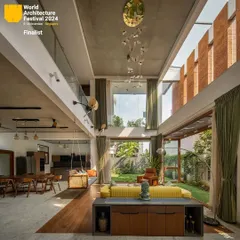
Featured Architectural Projects
 10
10
Featured Architectural Projects and Nature-Inspired Designs
 8
8
Featured Architectural Projects and Design Work
Featured Architectural & Landscape Projects
 7
7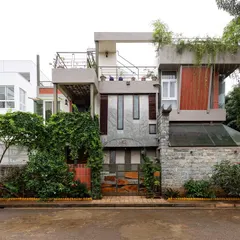
Sustainable Architectural Design and Interiors in Bengaluru
More from Architecture Design by Amalgrain Studio
More services by Amalgrain Studio