The Blueprint: Our Sustainable Design Process
Before we draw a single line, we map the sun and wind. This is the technical backbone behind every home we design, ensuring your space stays naturally comfortable through Bengaluru's changing seasons.
This is a sun path analysis for The Courtyard Glasshouse. By mapping the sun's movement, I can strategically place windows and shading to maximize winter sun and minimize summer heat, creating a naturally comfortable home.
A conceptual sketch for The Courtyard Glasshouse, illustrating how self-shading courtyards on the south wall reduce heat absorption. This is a core principle of my passive design strategy.
This early sketch explores the use of a semi-basement to reduce the overall height of the building. This makes the living spaces more accessible and better integrated with the site's topography.
A climate analysis for The Ridgeway Escape, overlaying the floor plan on a sun and wind chart. This process informs the orientation of the building, the placement of windows for views, and openings for cross-ventilation.
This diagram shows how I orient a building to take advantage of prevailing winds for cooling while protecting it from harsh weather. It is a critical step in designing for the specific climate of Coorg.
A solar analysis showing how I design for different seasons. The green zone indicates periods when sunlight is invited indoors for warmth, while the orange zone shows when direct sunlight should be avoided to keep the house cool.
A clean sun path diagram used as a base for my climate analysis. Understanding the sun's angle and position throughout the year is fundamental to my sustainable design approach.
This animated sun path analysis for a farmhouse project shows how sunlight moves across the proposed layout during the day. This helps me optimize the placement of rooms like the living area for morning light and the kitchen for afternoon sun.
A diagram illustrating the predominant wind patterns on the farmhouse site. I use this data to design for natural cross-ventilation, reducing the need for air conditioning.
This animation shows the effect of the local lake breeze on the site. By understanding these microclimatic conditions, I can create outdoor living spaces that are comfortable even on warm days.
About The Blueprint: My Sustainable Design Process
We don't start with floor plans; we start with your plot's specific climate data. By running sun path studies and wind simulations, we determine the exact placement of windows and courtyards to maximize cross-ventilation and minimize heat gain. This isn't just about efficiency, it is about creating a home that breathes, significantly reducing your reliance on artificial cooling and lighting throughout the year.
Architecture as a Response to Climate
Our design process is driven by the belief that a building should function like an organism. We integrate climatic simulation early in our workflow, often utilizing BIM modeling to test how different orientations affect the thermal mass of your structure.
Our Technical Approach:
- Sun Path Analysis: We track the sun's trajectory throughout the year. This allows us to design overhangs and shading devices that invite low-angle winter sun for warmth while blocking intense, high-angle summer rays to keep interiors cool.
- Wind Flow Simulations: Bengaluru's wind patterns vary by location. We study prevailing breeze directions and 'lake breezes' to align your windows and ventilation shafts for maximum airflow.
- Passive Cooling Strategies: Using stack effect ventilation and thermal mass planning, we design homes that maintain a stable internal temperature. This is central to our 'Signature Biophilic' and 'Terrain & Retreat' packages, where the landscape is utilized to regulate the micro-climate around the house.
Why This Matters for Your Project Choosing this approach is an investment in long-term comfort. A house designed with the sun in mind uses less electricity and requires fewer mechanical interventions. Whether you are building on a flat urban plot in Bengaluru or a challenging slope in Coorg, our process focuses on making the environment work for you, not against you. From initial bubble diagrams to detailed GFC (Good for Construction) drawings, we remain deeply involved in every step to ensure the final build matches the initial climate analysis.
Similar work from other experts
Browse through Curated picks from other experts on mytribe
 36
36
Architectural Design and Technical Blueprints
 8
8
Sustainable and Climate-Responsive Architectural Design
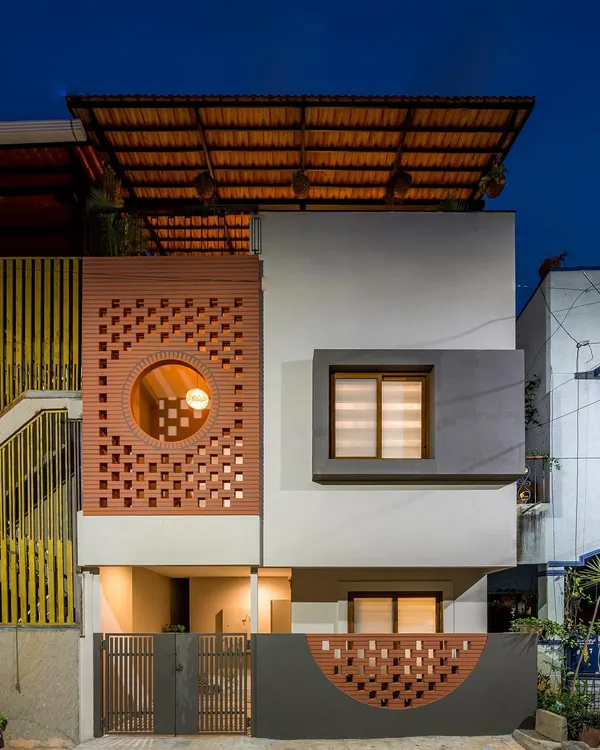 24
24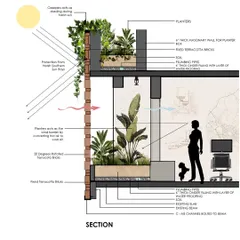
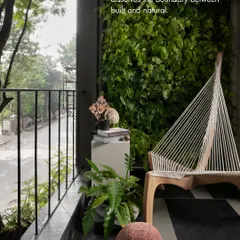
Biophilic & Sustainable Home Design in Bengaluru
 5
5
Our Architectural Design Process: From Sketches to Construction
 5
5


The Design Journey: From Initial Sketches to Built Reality
 35
35
Climate-Responsive Home Designs and Sustainable Architecture
More from Architecture Design by Amalgrain Studio
More services by Amalgrain Studio