Community and Commercial Architecture Projects
I design spaces where community life and business operations thrive in balance with nature. From climate-responsive meditation campuses to adaptable office pods, my work focuses on creating environments that are as functional as they are peaceful.
An overview of the Dhamma Anurakkhi Vipassana Meditation Center. My master plan for this 22.5-acre campus prioritizes tranquility, sustainability, and a deep connection to the landscape.
This graphic illustrates the passive ventilation strategy for the meditation center. By orienting the buildings to capture prevailing winds, I designed a campus that stays naturally cool and comfortable for meditators.
This render highlights key features of the meditation center, including the main Dhamma Hall, a mini-hall for smaller groups, and natural vegetation barriers used for gender segregation, ensuring privacy and focus.
The accommodation design for the meditation center focuses on privacy and simplicity. This diagram shows how the twin-sharing rooms are clustered to prevent sight-lines into one another while maintaining a sense of community.
The master plan for the entire campus, outlining the phased development. It includes distinct areas for short and long courses, extensive parking, and a central kitchen, all designed for efficient circulation and scalability.
A detailed look at the Phase I development, which includes the administrative block, accommodation for long-term volunteers, and the teen course area. The zoning is based on the intensity of use and the need for quiet.
This render details the components of the Phase I development, designed to house up to 68 meditators. It includes accommodation, dining facilities, and common areas, all currently under construction.
Sustainability is central to the meditation center's design. This diagram explains the waste and water management system, which includes compost pits, bio-filters, and twin pits for solid waste to create a self-sufficient campus.
A photo of the Dhamma Anurakkhi meditation center under construction. This image shows the vision beginning to take shape in the tranquil landscape.
A candid shot from the construction site, framed by a window opening. It captures the hard work and human effort that goes into bringing an architectural vision to life.
About Community & Commercial Spaces
When designing large-scale community projects like the Dhamma Anurakkhi meditation center, my approach centers on climatic zoning. I map the site based on wind flow and human activity levels to place buildings where they catch natural breezes, ensuring the campus remains cool and quiet without relying on high-energy air conditioning. This logic extends to my commercial pods, where I integrate solar power and green barriers to create productive, breathable workspaces.
A Bioclimatic Approach to Shared Spaces
Commercial and community architecture requires more than just meeting square footage requirements. It demands an understanding of how people move, interact, and find focus within a space. Whether I am planning a 22.5-acre meditation campus or renovating a colonial-era club, my goal is the same: to create structures that feel rooted in their context.
Designing for Focus and Flow
For the Dhamma Anurakkhi meditation center, I balanced the need for absolute privacy with the necessity of a community campus. I achieved this through phased master planning that separates high-intensity areas, such as the dining hall, from the silence of the meditation halls. The design uses natural vegetation barriers for gender segregation, reducing the need for aggressive fencing and keeping the site feeling open and serene.
The Future of Work
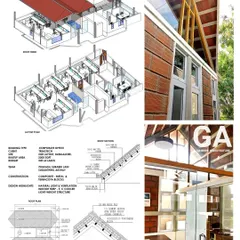
My approach to office design, seen in my meeting pods, is rooted in flexibility. I prioritize modular layouts that adapt to changing business needs. These pods incorporate passive cooling through roof design and strategic window placement, reducing the carbon footprint of your daily operations. By blending modern MS truss work with clay tiles, I ensure these professional spaces harmonize with the surrounding landscape rather than dominating it.
Heritage Revitalized
Community spaces often carry a history that deserves respect. With projects like The Sable Edit, my focus is on adaptive reuse. I retain the original character of the structure while modernizing the layout—upgrading changing rooms, showers, and massage areas to meet current luxury standards without erasing the building's story.
Every project I undertake—from the initial site study to the final installation—is built on a foundation of site-responsive architecture. If you have a site in Bengaluru or beyond, let's look at how we can turn it into a resilient, thoughtful space.
Similar work from other experts
Browse through Curated picks from other experts on mytribe
 18
18
Commercial & Institutional Spaces: Blending Function with Nature
 15
15
Commercial & Mixed-Use Architectural Design
Ecological Community Hubs & Sustainable Workspace Design
 17
17

Inspiring Commercial & Institutional Spaces
 8
8
Sustainable Architectural Design & Nature-Inspired Interiors
Sustainable Workspace Design and Office Architecture
More from Architecture Design by Amalgrain Studio
More services by Amalgrain Studio