Conceptual Horizons: Skyro and Visionary Hospitality Designs
Sketches and renders are where a space first finds its soul. This collection explores the breathing stages of our projects before they become reality.
This is Skyro, a concept for a restaurant in Bangalore inspired by the grandeur of Greek mythology and the dynamic energy of a mythical jungle. The design blends earthy surfaces with majestic forms to create a unique and immersive dining experience.
This mood board reveals the inspiration behind Skyro. We drew from the wild energy of the jungle and the timeless allure of Greek mythology to create a concept that is both raw and refined, telling a story through texture, form, and light.
A glimpse into the textures of stone, wings of myth, and the roar of creativity that define Skyro. This video showcases how we took inspiration from legends and nature to create a bold and mythical design narrative.
Where mythology meets the wild. This video captures the essence of Skyro, a concept that blends Greek legends, jungle vibes, and luxe design into an unforgettable dining experience envisioned for Bangalore.
The mystery of Skyro unfolds. This video shows the process of bringing the mythical, lion-hearted creature to life through art and design, weaving a story of strength, harmony, and transformation into every detail.
Another look at the powerful imagery that inspired Skyro. The design seeks to embody the spirit of this mythical creature, creating a space that feels both modern and timeless, strong and harmonious.
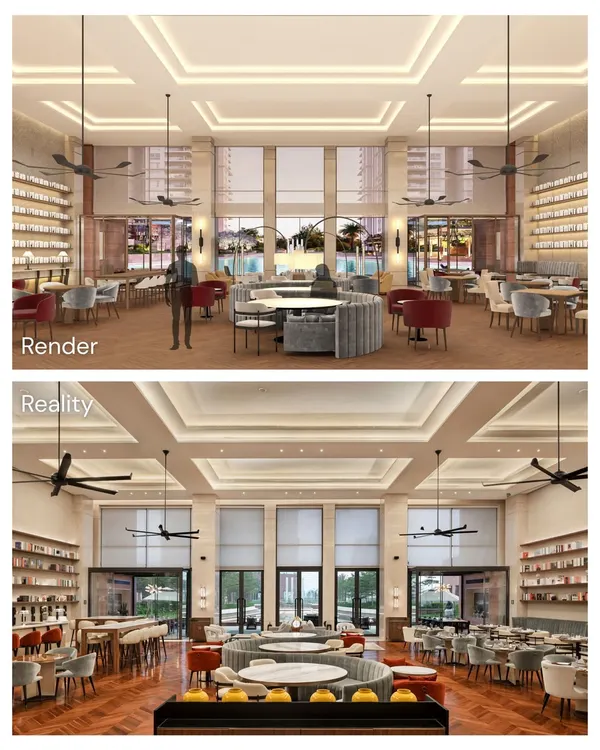
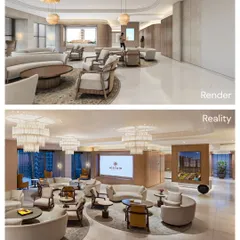
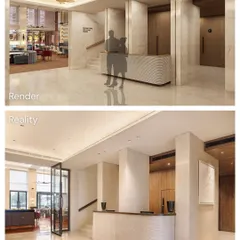
From the construction site to our creative minds, this video contrasts the reality of what is happening on-site with the rendered vision we are working towards for Skyro. It is a look at how we shape our visions into reality.
The concept for Skyro reflects the duality of its mythical namesake, a creature both lion and human. The design blends natural aesthetics with contemporary forms to craft an environment that is at once dynamic and serene.
Fluid transitions between materials mirror Skyro's ability to shift forms. Subtle references to the creature's wings and lion attributes are seamlessly integrated into the architecture and decor, reinforcing the narrative.
The first-floor layout for Skyro, designed to hold 205 guests. The plan showcases the different seating zones and the flow of the space, which is designed to transport guests into a mythical jungle.
About Conceptual Horizons: Skyro, Zuvaah & More
Beyond the visual, these concepts represent our approach to spatial narrative. For instance, the 12,000 sq. ft. layout we mapped for Skyro was designed to manage circulation for 315 guests, ensuring the mythical theme naturally guides the dining experience, rather than just decorating it.
Our conceptual work is where the architecture of an idea begins. Whether it is the mythological weight of Skyro or the quietude of a boutique stay, we begin by defining the purpose of a space before ever touching a material palette.
For a project like Skyro, the challenge was balancing the grand scale of Greek mythology with a tactile jungle setting. We spent weeks refining the floor plans to accommodate over 300 guests across two levels without losing the intimacy of the concept. This process is never just about aesthetics. It is about how the light interacts with the textures of stone and metal, and how the flow of a room directs a guest's focus.
When we present these renders and plans, we are showing the skeleton of the final project. These concepts are a dialogue between function and narrative. We invite you to look closely at the column details, the custom wall art inspired by ancient symbols, and the distinct seating zones. These are not just pictures, they are roadmaps for construction, designed to bring a specific story to life in Bangalore and beyond.
Similar work from other experts
Browse through Curated picks from other experts on mytribe
The Architectural Vision: Conceptualizing Modern Hospitality Spaces
 8
8
Future Architectural Concepts and Upcoming Design Projects
 16
16
Hospitality & Leisure Architecture: Designing Memorable Destinations
 14
14
From Concept to Reality: Our Architectural Journey
 19
19
Our Design Process: From Concept to Built Reality
 8
8
Conceptual and Visionary Architectural Projects
More from Hospitality Architecture & Interior Design by UrbanMistrii
More services by UrbanMistrii