Korean-Japandi Restaurant Design Narrative
Designing a restaurant is about building a cultural bridge. For Seoul, we wove together the communal warmth of Korean dining with the clean elegance of Japandi design to create a space that feels like a shared, lived-in journey.
The entrance to Seoul was designed to be a cultural gateway. The traditional wooden lattice doors and signage in multiple scripts immediately signal a space dedicated to authentic Korean taste, setting a narrative tone from the very first step.
We moved away from typical couple-centric seating to focus on group dining, which is central to Korean culture. This sunken seating arrangement, or "jwadak," encourages sharing and connection, making the meal a truly communal event.
This traditional floor seating area features a striking yellow canvas wall inspired by layered Korean paintings. The custom copper chimney is a functional necessity for in-table grilling that we designed as a sculptural element, blending utility with aesthetic grace.
A closer view of the sunken dining nook at Seoul. The design combines warm wood flooring, concrete-finish walls, and curated cultural artifacts like framed fans to create a space that feels both modern and deeply rooted in heritage.
Natural light floods this corner of Seoul, highlighting the contrast between the smooth concrete walls and the warmth of the wooden architecture. The sunken table overlooks the outdoors, offering a serene dining experience that connects guests with nature.
Another perspective of the sunken seating, showing how the space is designed for comfort and intimacy. The low table and floor cushions create a relaxed atmosphere, perfect for long conversations over a shared meal.
This wider view showcases the restaurant's layout, with its series of wooden-framed booths. The design creates semi-private zones for groups while maintaining a sense of openness and connection to the rest of the space.
We incorporated traditional Korean art, like these hanging scrolls and masks, to infuse the space with cultural identity. These elements, set against the clean lines of the wooden booths, create a beautiful dialogue between heritage and modernity.
A framed map of Seoul hangs as a central art piece, reinforcing the restaurant's identity. The combination of soft blue upholstery, warm wood, and curated decor makes this booth area feel both cozy and culturally rich.
The booth seating at Seoul provides a comfortable and intimate setting for diners. The design uses a simple material palette of wood and fabric, accented by traditional Korean artwork to create a welcoming and authentic atmosphere.
About Seoul Restaurant: A Korean-Japandi Narrative
Designing for Korean cuisine presents a specific technical challenge: ventilation. In this space, we did not hide the necessary exhaust systems; we treated them as part of the room's sculptural identity. By integrating functional, industrial-grade custom chimneys with warm, wooden elements and intimate sunken seating, we ensured the restaurant performs perfectly during the lunch rush while maintaining a quiet, refined atmosphere for guests.
Located in Saket, New Delhi, this 1,850 sq. ft. project proves that a restaurant's layout should dictate the dining experience. When we began the design process, our primary goal was to move away from the standard couple-centric table setups common in modern dining and instead design for the communal culture of Korean food.
We achieved this through a series of six-seater booths and private dining rooms that encourage conversation. The material palette was chosen for honesty and tactile quality: we utilized earthy Kota stone flooring for durability and non-porous slabs for the tabletops, contrasting these hard surfaces with soft, light-filtering wooden lattice screens.
We layered the restrained Japandi aesthetic with bold, intentional accents. A vibrant yellow canvas wall serves as a focal point, while the stretched ceiling at the entrance transforms a narrow passage into an expansive, welcoming threshold. Our work here wasn't about following a trend, but about grounding the space in a narrative that feels consistent from the first step through the door to the final course. We focus on these details—the flow of staff between tables, the height of the seating, the acoustic dampening of the wood—because a restaurant has to work for the people running it just as much as it works for the people eating in it.
Similar work from other experts
Browse through Curated picks from other experts on mytribe
 9
9
The Japandi Aesthetic at Kumo House
 22
22
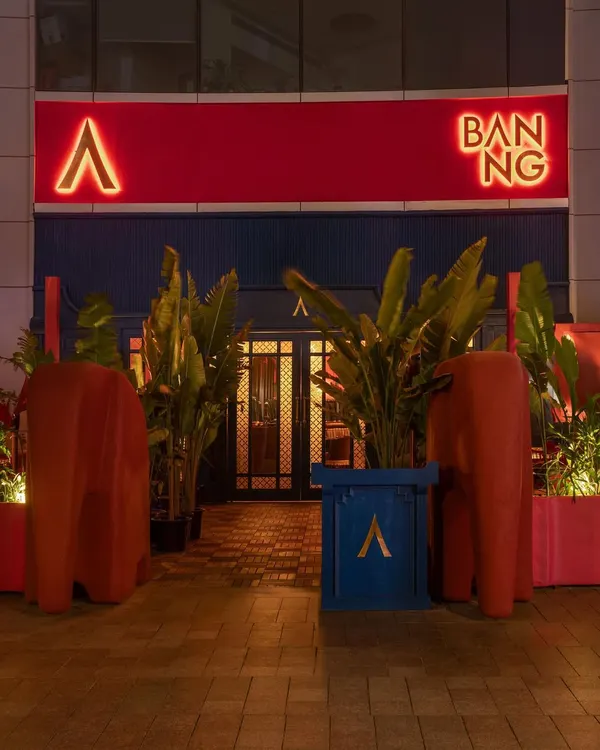
BANNG: A Spatial Dialogue of Thai & Indian Narratives
 20
20
Dining Spaces Designed for Connection and Comfort
 13
13
Specialized Interior Spaces and Bespoke Room Designs
 13
13
Crafting Immersive Dining Experiences
 40
40
Modern Living and Dining Room Design
More from Hospitality Architecture & Interior Design by UrbanMistrii
More services by UrbanMistrii