Pediatric Clinic Interior Design in Gurugram
For this pediatric clinic, I moved beyond standard medical aesthetics to create a space where children feel safe and parents find calm.
At the "Plug & Play" clinic, we designed the reception desk to be an interactive hub for children. The low counter, display niches, and an adjacent whiteboard wall encourage creativity and play, helping to ease the anxiety of a doctor's visit.
The clinic's motto, "Getting Healthy is a Team Sport," is displayed on the wall, reinforcing the collaborative and positive atmosphere we aimed to create. The bright orange shelves and curved mint-green sofa add a playful touch.
The waiting area features a stunning feature wall with perforated panels painted in an abstract, organic pattern of earthy colors. The curved green sofa and striped rug create a comfortable and visually stimulating environment for families.
A closer look at the colorful, perforated wall panels and the soft, inviting form of the waiting room sofa. The design uses color, texture, and shape to create a space that feels warm, engaging, and anything but clinical.
This view of the waiting area shows how we used a bold, striped rug to anchor the space and complement the colorful wall mural. The design is a joyful blend of pattern and color, designed to uplift and inspire.
The activity corner in the clinic features child-sized chairs with playful, rabbit-ear backs and a table for drawing. The perforated wooden screens and a roll of paper invite creative expression.
A detail of the children's activity table, with its pastel-colored chairs and miniature zebra figurines. Every element is chosen to spark imagination and make the clinic feel like a welcoming and fun place.
The doctor's consultation room is designed to be calm and reassuring. A clean, mint-green desk and simple woven chairs create a professional yet approachable atmosphere, viewed through a sleek glass partition.
A split view showing the sophisticated reception area on the left and the playful children's corner on the right. The design successfully balances the needs of both adults and children within a single, cohesive space.
This corner of the clinic features a whimsical polka-dot wall with cloud-shaped lights. A comfortable, child-sized armchair and soft toys create a cozy nook for a child to relax and feel at ease.
About Plug & Play: A Pediatric Clinic Reimagined
Designing for children means prioritizing their comfort above all else. For this 2,000 sq ft clinic in Gurugram, I focused on reducing anxiety through color and form, using curved furniture and tactile, organic textures to create a welcoming environment that supports both the medical staff and their young patients.
Designing a space for medical care, especially for children, requires a significant shift in perspective. It is about understanding the anxiety of the child and the stress of the parent. We replaced the standard, cold hospital aesthetic with a narrative of comfort and play.
In the waiting area, we integrated an interactive reception desk designed at a lower height to allow children to engage directly with the space. The perforated wall panels, finished in soft, earthy tones, provide a visual rhythm that calms the senses, while the curved sofa invites families to rest comfortably. Every element, from the rabbit-ear chairs in the activity corner to the emotion wheel on the wall, serves a dual purpose. They are functional, yet they act as tools for interaction and reassurance.
For the consultation rooms, we moved away from clinical white, opting for soft, mint-green tones that promote serenity. Glass partitions maintain transparency and professional flow without making the space feel enclosed or restrictive. The layout was carefully planned to ensure medical staff could work efficiently while maintaining a soothing atmosphere for patients.
In our healthcare design practice, we prioritize materiality. We select finishes that meet the strict hygiene requirements of a pediatric clinic while maintaining a home-like feel. Our choice of light wood tones, textured paints, and soft-touch fabrics ensures that the space feels grounded and accessible rather than detached. This approach allows doctors and patients to focus on the care process, knowing the environment is actively contributing to a sense of safety. Our work in Gurugram continues to explore how spatial intelligence can improve user experience in public and private institutions alike.
Similar work from other experts
Browse through Curated picks from other experts on mytribe
Modern Clinic and Healthcare Interior Design
 11
11
Wellness Spa and Clinic Interior Design
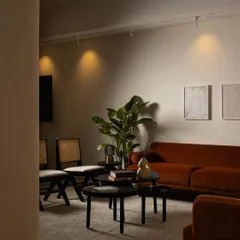
Healthcare Design That Feels Like Healing
 6
6
Personalized Kids' Room Interior Designs
 7
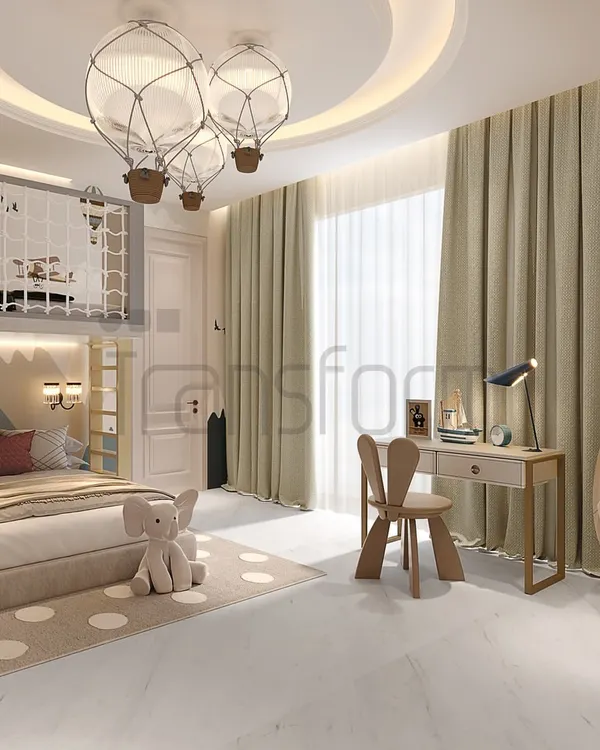
7Timeless Nurseries & Kids' Rooms Designed for Growth
 5
5
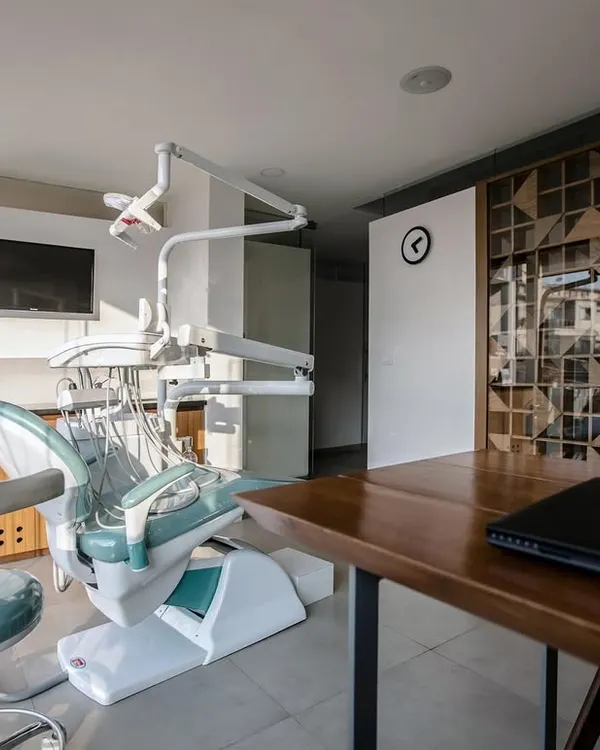
Healing Spaces: Designing Calm Dental Clinics
More from Hospitality Architecture & Interior Design by UrbanMistrii
More services by UrbanMistrii