Crafting Public and Interactive Community Spaces
We believe architecture is not just about the buildings we construct, but the public realm held within them. Our focus is on designing dynamic environments that invite social energy and foster connection.
A video journey through the Malabar Hill Forest Trail, showcasing the elevated walkway designed for minimal environmental impact and the promotion of urban eco-tourism.
The Malabar Forest Trail is designed for everyone. This video illustrates how the space caters to families, photographers, and nature enthusiasts with its diverse ecosystems and interactive learning opportunities.
A view from the Malabar Hill Forest Trail, a project that champions citizen participation and the creation of accessible, shared green spaces in dense urban environments.
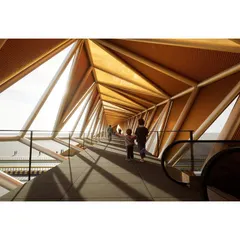
A render of the Malabar Hill Forest Trail, envisioning a space where people can walk, rest, and connect with nature high above the forest floor.
An aerial render of the looping walkway at Malabar Hill, designed to create an immersive experience within the urban forest, complete with viewing points for observing local flora and fauna.
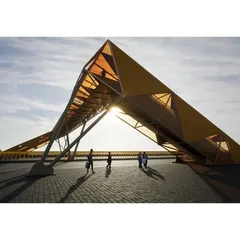
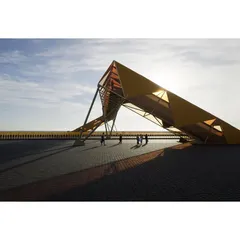
This render of the Malabar Hill Forest Trail highlights the breathtaking views of the city and coastline, seamlessly blending the natural and built environments.
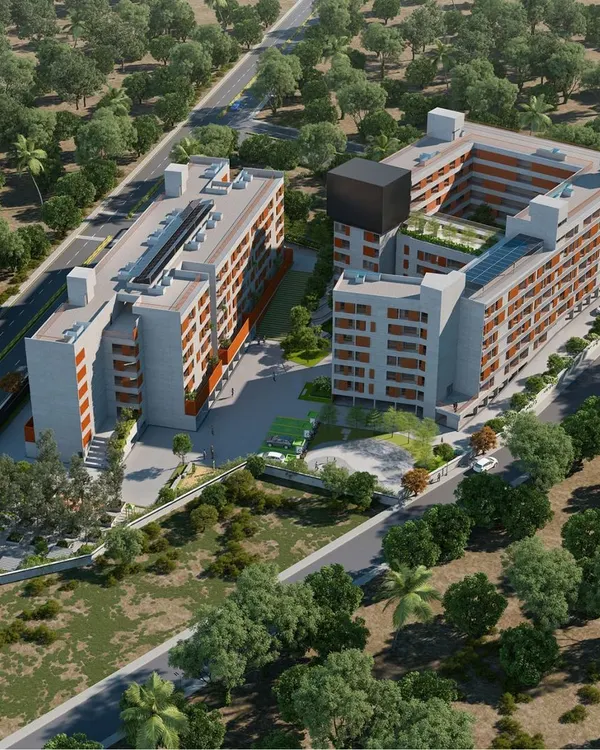
An elevated view of a residential courtyard at Sona Housing, designed as a central green lung that promotes community interaction and provides visual relief.
Children playing cricket in the landscaped grounds of JSW Vidyanagar, a perfect example of how we design public spaces that are truly for the people who use them.
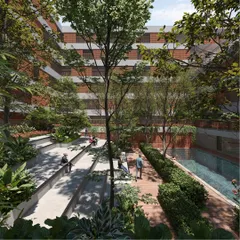
The courtyard at Sona Vistaas in Bengaluru, where strategic landscape insertions and seating areas create a cohesive and comfortable microclimate for residents.
A ground-level perspective of the Sona Vistaas courtyard, designed as a dynamic, multi-generational community space with integrated greenery and accessible pathways.
About Crafting Community: Public & Interactive Spaces
Our approach to public space is strictly data-driven and climate-responsive. When we design a courtyard or a walkway, we perform sun path and wind tunnel analysis to ensure the area creates a comfortable microclimate for residents. It is not just about placing a bench; it is about orienting the space to maximize thermal comfort and acoustic privacy so that the area naturally becomes a hub for activity rather than an empty, unusable void.
Architecture in dense urban fabrics requires a delicate balance between private living and public interaction. Our studio views the ground plane as the most critical element of urban design. Whether we are planning the Malabar Hill Forest Trail or a residential cluster in Bengaluru, our objective is to create 'social glue'—environments that bridge the gap between built form and the community.
The Human-Centric Design Process
Our process begins long before the first line is drawn. We engage in 'charcha' (conversation) with the end-users to understand the specific needs of the local demographic. This ensures that the public spaces we design are not 'architectural ornaments' but are functional assets that evolve with the users.
Designing for Microclimates
In our courtyard projects, such as Sona Vistaas, we look at landscape not as a decorative layer, but as a strategic utility. By using indigenous vegetation and positioning massing to funnel prevailing winds, we lower the ambient temperature of the outdoor space. This makes the courtyard a viable extension of the home, providing a cool, shaded environment even during peak summer hours.
Infrastructure with Integrity
We prioritize pedestrian-first planning. Our work on elevated walkways and trails demonstrates that infrastructure can coexist with nature without destruction. By utilizing light-weight structures and site-sensitive foundations, we ensure that the ecosystem remains intact while providing urban residents with essential, accessible green space.
We approach every project with the understanding that good public design improves physical and mental health. When we create plazas and shared trails, we are essentially building the connective tissue of the city, ensuring that people have places to gather, walk, and breathe, regardless of how dense the surrounding environment becomes.
Similar work from other experts
Browse through Curated picks from other experts on mytribe
 37
37
Public and Community Spaces Design
Architecture in the Public Realm: Designing for Urban Connection
 7
7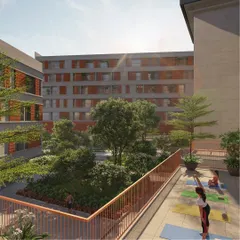
Community Housing Design: Spaces That Build Interaction
Spaces for People: Democratic Public Hubs and Social Architecture
 17
17
Urban Community Hubs and Landscape Design
 10
10
Community Hubs: Design for Plazas, Amphitheatres, and Pavilions
More from Urban Design & Planning by IMK Architects