Residential Sanctuaries Built in Harmony with Nature
We read the site before we draw a single line. Our residences in Karjat, Alibaug, and beyond preserve natural topography and existing tree lines, ensuring your home feels like an extension of the forest, not an intrusion.
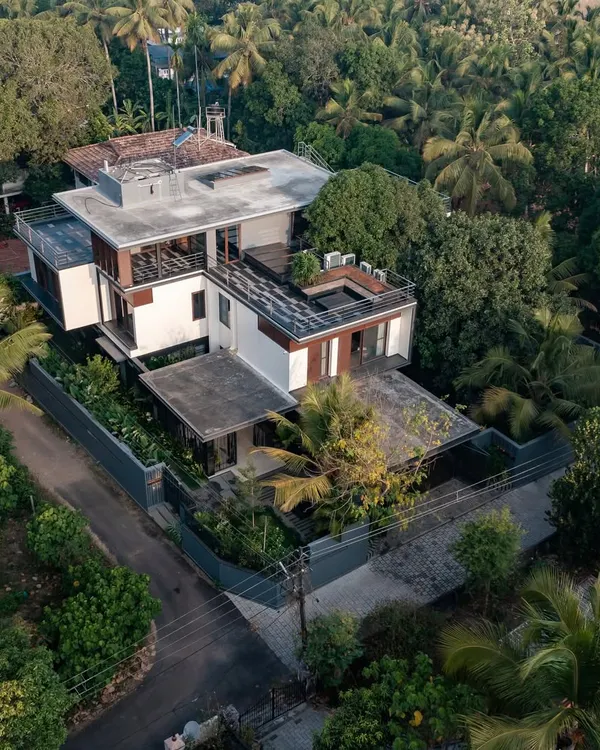
This aerial footage shows our Karjat residence taking its place within the vast green landscape. The design is a direct response to the topography, creating a structure that feels born of the forest rather than imposed upon it.
At our Karjat project, a large existing tree provides a natural anchor for the steel staircase. This demonstrates our philosophy of integrating the built form with the site's existing natural elements.
The Karjat residence enveloped in scaffolding, revealing its complex, angular geometry. Even in this raw state, the structure's dynamic relationship with the surrounding trees and landscape is evident.
A view from the nearly completed cantilevered balcony at our Karjat project. The structure is designed to frame the stunning panorama of the valley, making the natural scenery an integral part of the living experience.
Progress shots from the Karjat residence, capturing views over the lush, green landscape. The design orients every space towards the natural beauty of the site, with open terraces and large windows.
A view through a developing corridor at the Karjat residence, highlighting the material palette of local stone and brick jack arches. These natural materials root the modern structure in its specific place.
Progress at our Karjat residence, showing the construction of gabion walls filled with local stone. This technique provides structural support while creating a permeable, textured surface that integrates with the landscape.
We design around nature, not against it. At the Karjat residence, a young tree is carefully preserved, growing through a space carved out from the building's footprint, becoming a living part of the architecture.
A view from within the Karjat residence, where the line between the built space and the natural world is blurred. The brick arches frame the landscape, drawing the eye outwards towards the distant hills.
The elegant curve of brick jack arches takes shape at our Karjat project. This traditional roofing technique provides excellent thermal insulation and creates a beautiful, rhythmic ceiling-scape.
About Residential Sanctuaries: Harmony with Nature
We do not clear sites; we map them. Before breaking ground, we physically locate every tree and slope, adjusting our building footprint to weave around the existing ecology. When you choose to build with us, you are not just getting a villa design, you are investing in a process that utilizes traditional construction methods, such as brick jack arches and gabion walls, to create a residence that truly breathes with its surroundings.
Architecture as a Topographical Response
Our residential projects are an exercise in listening. Whether we are working on a dense plot in Alibaug or a sloping landscape in Karjat, our primary task is to uncover the natural order of the land. We treat the site as the protagonist. By marking out building footprints with soft lines on the earth and navigating around existing root systems, we ensure the built form coexists with nature rather than dominating it.
The Art of Making
We prioritize materials and techniques that offer thermal comfort and structural integrity. Our use of brick jack arches is not merely a stylistic choice; it is a thermal solution that keeps spaces cool while creating a rhythmic, vaulted ceiling-scape. We rely on load-bearing stone masonry, custom steel fabrication, and gabion walls filled with local stone to anchor our structures to the ground. This creates a tactile, honest environment that ages gracefully alongside the landscape.
A Collaborative Process
We do not operate from behind a desk. We are present on site from the first survey to the final finish. This integrated delivery means we handle the realities of construction—the structural steelwork, the stone procurement, and the integration of water harvesting—so you don't have to navigate the technical headaches alone. We believe that a home should feel like it belongs. If you are looking for a residence that respects its history and its environment, we invite you to discuss your site's unique potential with us.
Similar work from other experts
Browse through Curated picks from other experts on mytribe
 25
25
Residential Sanctuaries: Architecture Rooted in Nature
 22
22
Private Residences Designed as Sanctuaries in Nature
 31
31
Architecture Embracing Nature: Integrating Buildings With Landscapes
 21
21
Residential Architecture: Designing Your Sanctuary
 36
36
Thoughtfully Crafted Residential Sanctuaries
 26
26
Private Homes & Retreats
More from Design & Build Services by Malik Architecture
More services by Malik Architecture