Computational Architecture and Technical Design
We apply rigorous data analysis, BIM modeling, and parametric simulations to ensure every project is performance-driven from the initial concept to the final structure.
This diagram illustrates the circular economy principles applied to the MAXXI project in Rome. It details the strategy for reusing and recycling materials from on-site demolition, such as shingles and concrete, and incorporating sustainable materials like CLT and LVL timber.
This diagram illustrates the circular economy principles applied to the MAXXI project in Rome. It details the strategy for reusing and recycling materials from on-site demolition, such as shingles and concrete, and incorporating sustainable materials like CLT and LVL timber.
This diagram illustrates the circular economy principles applied to the MAXXI project in Rome. It details the strategy for reusing and recycling materials from on-site demolition, such as shingles and concrete, and incorporating sustainable materials like CLT and LVL timber.
For the MAXXI building, I conducted an annual solar analysis to optimize the building's form and facade. This computational study informed the design to minimize heat gain while maximizing natural light, reducing the building's energy consumption.
For the MAXXI building, I conducted an annual solar analysis to optimize the building's form and facade. This computational study informed the design to minimize heat gain while maximizing natural light, reducing the building's energy consumption.
This exploded axonometric drawing of the Baiyappanahalli Station shows the project's layered complexity. The design stacks the ground floor platforms, concourse levels, and the massive green roof, integrating structure, circulation, and landscape.
This exploded axonometric drawing of the Baiyappanahalli Station shows the project's layered complexity. The design stacks the ground floor platforms, concourse levels, and the massive green roof, integrating structure, circulation, and landscape.
This roof plan of the Baiyappanahalli station details the layout of the "urban green roof." The organic shapes are not arbitrary; they are designed to house green courtyards, administrative offices, and public spaces, all integrated into a single flowing landscape.
This roof plan of the Baiyappanahalli station details the layout of the "urban green roof." The organic shapes are not arbitrary; they are designed to house green courtyards, administrative offices, and public spaces, all integrated into a single flowing landscape.
This roof plan of the Baiyappanahalli station details the layout of the "urban green roof." The organic shapes are not arbitrary; they are designed to house green courtyards, administrative offices, and public spaces, all integrated into a single flowing landscape.
About Design Process & Technical Analysis
Every project we undertake begins with deep technical inquiry rather than intuition alone. We conduct rigorous Computational Fluid Dynamics (CFD) and solar insolation simulations to map wind flow and heat gain, ensuring that building orientation, facade geometry, and structural systems are optimized for performance before we finalize any design.
At Studio Symbiosis, our design process is a technical exercise in sustainability and efficiency. We believe that architecture must function as a living system, where every element contributes to the building's performance. By utilizing BIM (Building Information Modeling) from the early design stages, we maintain strict control over area calculations, structural coordination, and environmental impact.
Our approach is grounded in specific, measurable data points:
- Climate Decoding: We use digital elevation modeling to understand site-specific solar insolation and wind patterns, allowing us to design buildings that naturally shade themselves and minimize cooling loads.
- Parametric Facades: We engineer building skins that are responsive to their environment. Louvers and screens are not merely aesthetic, they are computed to optimize daylight penetration while protecting interiors from solar heat gain.
- Circular Economy: In projects like our MAXXI multifunctional building, we apply circular principles by mapping the lifecycle of materials. We focus on reusing on-site demolition waste and selecting low-carbon materials like CLT and LVL timber to reduce environmental impact.
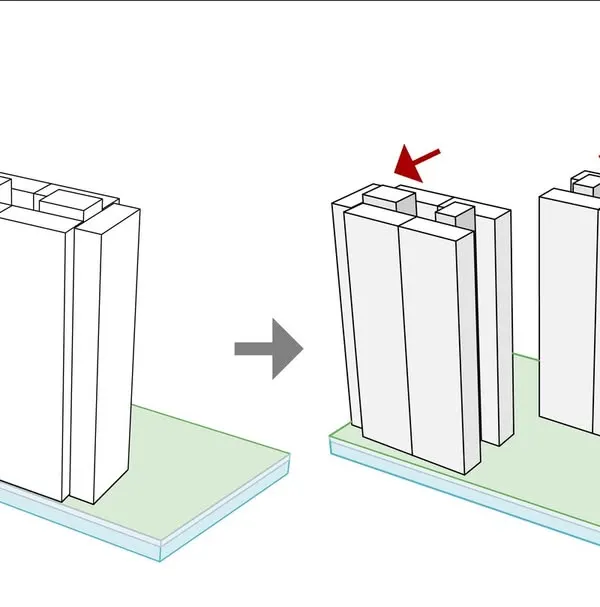
- Voxel Grid Stacking: For vertical urbanism, we use voxel analysis to test density and connectivity. This method ensures that high-rise developments provide high-quality residential living while maximizing FSI efficiency.
Whether we are masterplanning a 132-acre transit hub in Bengaluru or designing a vertical village in Hyderabad, our goal is to weave technology and human-centric needs into a unified, functional structure.
Similar work from other experts
Browse through Curated picks from other experts on mytribe
 9
9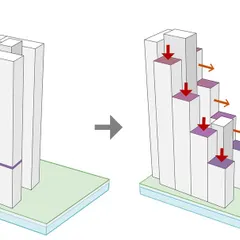
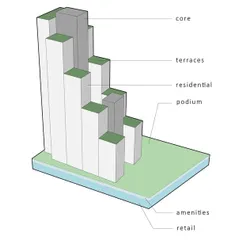
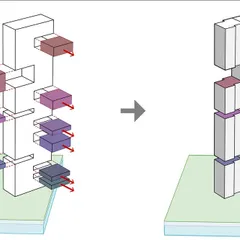
Architectural Design Process for High-Rise Projects
 6
6
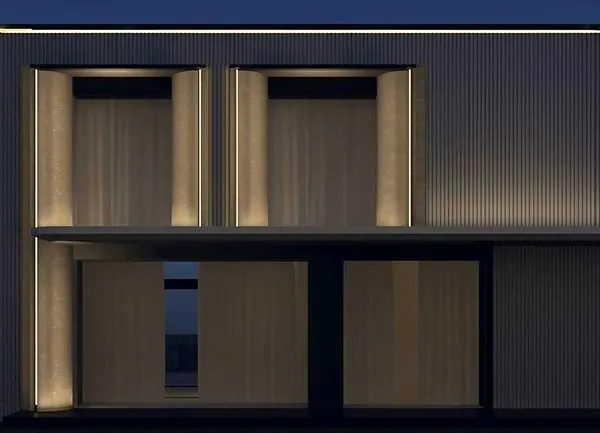
Architectural Lighting Simulations for Precision Design
 16
16
Our Design Philosophy & Sustainability Methodology
 36
36
Architectural Design and Technical Blueprints
 30
30
Design in Detail: Computational Logic and Process
 24
24
Architectural Design Process: From Sketch to Blueprint
More from Masterplanning & Urban Design by Studio Symbiosis
More services by Studio Symbiosis