Our Architectural Design Process and Technology
We integrate architecture, engineering, and performance through a rigorous, computational design workflow. Discover how we utilize technology to shape every project from initial concept to final construction.
This video provides a look into my design philosophy and process. I discuss my commitment to performance-driven architecture, the integration of technology like BIM, and how I approach projects from the award-winning Hilton Kathmandu to the innovative Verto air purifier. (Repetition is justified here as it is the core asset for this cluster).
About Our Design Process & Technology
When you engage us, you are not just purchasing design aesthetics. We use Building Information Modeling (BIM) to rigorously test structural integrity, lighting simulations, and material performance before a single brick is laid. This process identifies potential site clashes and logistical challenges in the digital model, effectively preventing the expensive, reactive problem-solving often required during construction.
Our Performance-Driven Methodology
Design is not merely visual for us; it is a calculation. Our philosophy is rooted in a holistic approach where architecture, form, function, and structure are treated as a single, integrated element. By using computational design tools like Rhino and Grasshopper, we optimize layouts for flow, natural light, and structural efficiency before we generate a single drawing.
The Role of BIM Technology
We have been BIM compliant for nearly two decades. This is not a secondary tool for us, but the foundation of our design workflow. By modeling projects in Revit, we maintain a live, collaborative environment across our offices in Germany, London, Delhi, and Mumbai. This digital precision is essential for complex projects, such as the Hilton Kathmandu, where we had to engineer facade solutions to withstand seismic activity in an earthquake zone. We simulated the glass behavior against earthquake forces digitally to ensure the safety and viability of the structure.
From Digital Model to Built Reality
Our process ensures that our designs are not just conceptual, but buildable. We integrate MEP (mechanical, electrical, and plumbing) into our BIM models to ensure that ducts, sprinklers, and lighting tracks do not conflict with the architectural intent. This level of technical oversight allows us to execute projects ranging from modular urban air purifiers like Verto to large-scale luxury hospitality developments with millimeter-perfect precision.
Whether we are conducting solar path analysis to maximize daylight or generating Good-for-Construction (GFC) drawings, our goal is to provide a comprehensive technical roadmap for your project. This ensures that what you see in the visualization is exactly what is delivered on-site.
Similar work from other experts
Browse through Curated picks from other experts on mytribe
 9
9
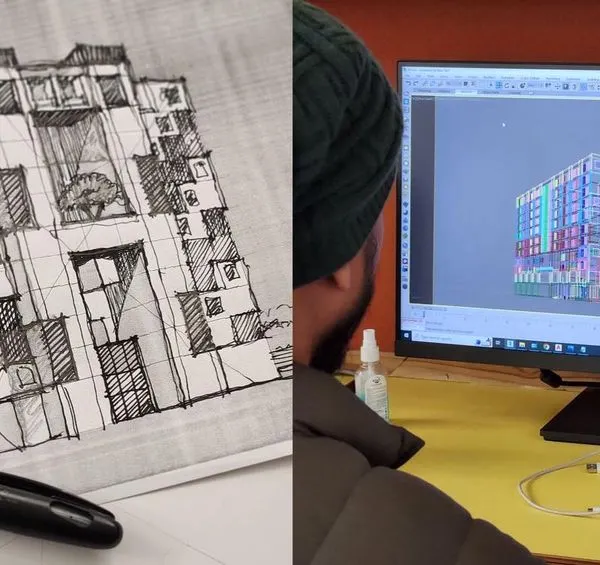
Architectural Design Process for High-Rise Projects
 12
12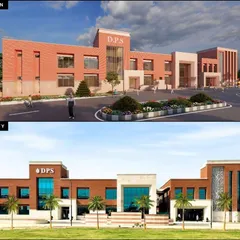
Our Architectural Design Process: From Sketch to Landmark
 5
5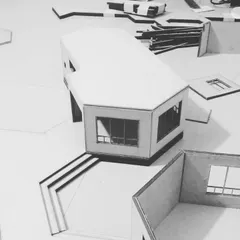
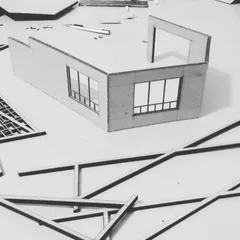
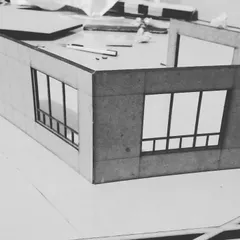
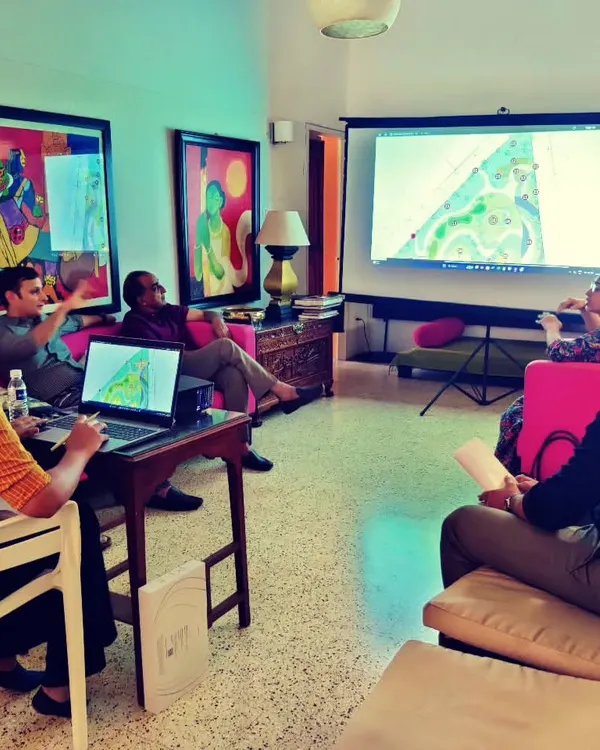
Our Architectural Design Process
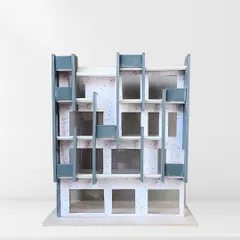
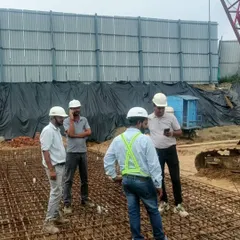
How We Design: From Concept to Construction
 16
16
Our Design Philosophy & Sustainability Methodology
Architectural Design Process: From Idea to Form
More from Interior Design by Studio Symbiosis
More services by Studio Symbiosis