
Studio Symbiosis
We practice performance-driven design, creating holistic architecture, masterplans, and interiors. Our tech-forward, sustainable approach integrates form and function to deliver immersive experiences.
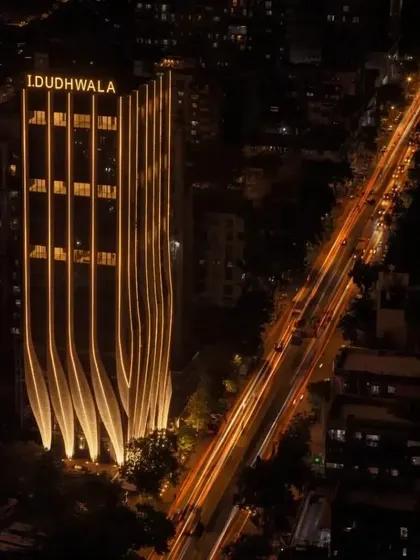
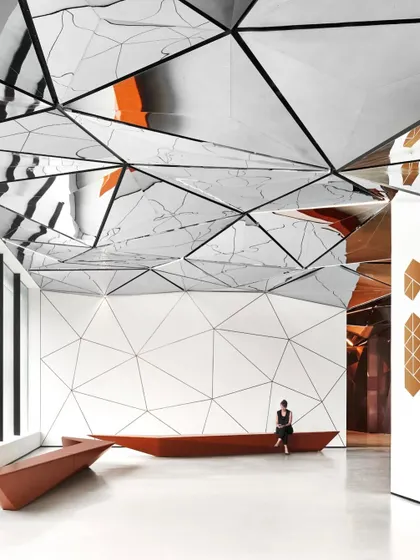
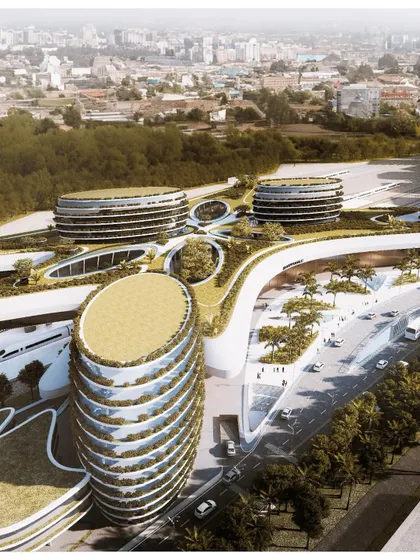
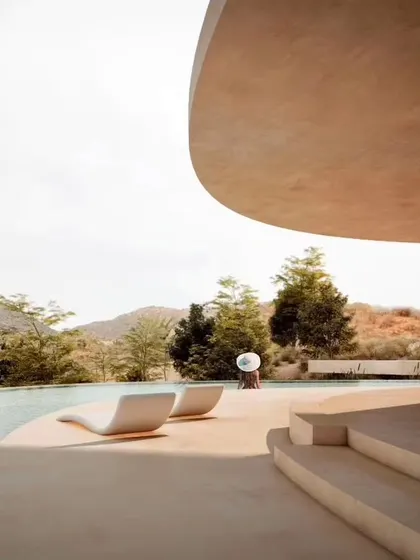
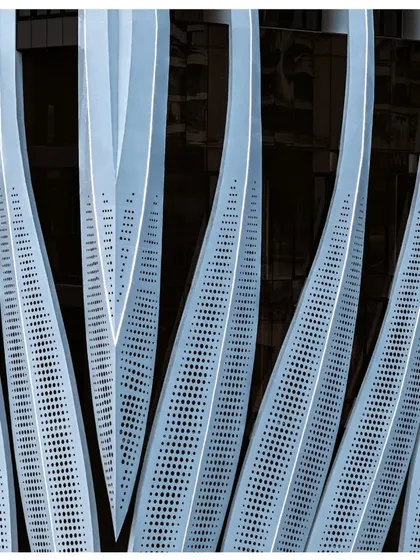
Architectural Design
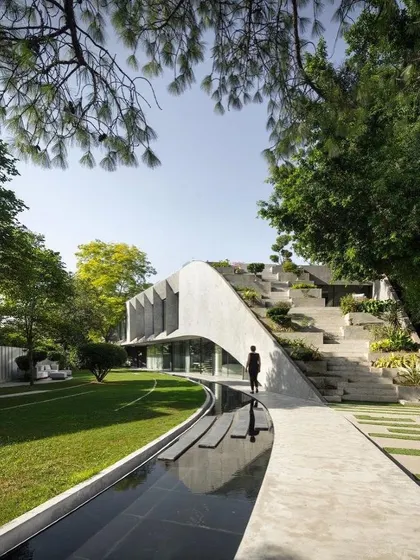
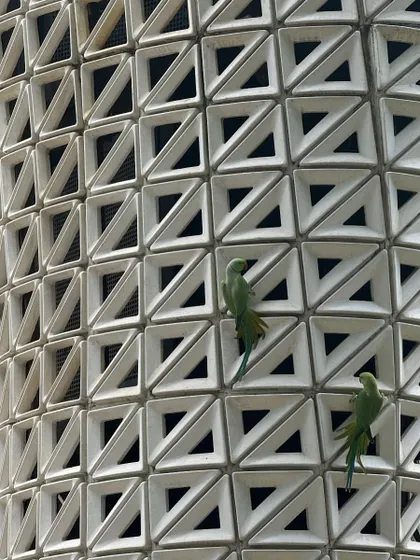
We design buildings using computational tools and sustainable methods so each project performs well, fits its environment, and reflects local culture.
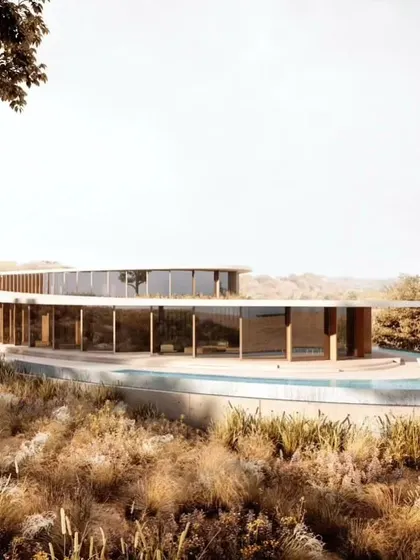
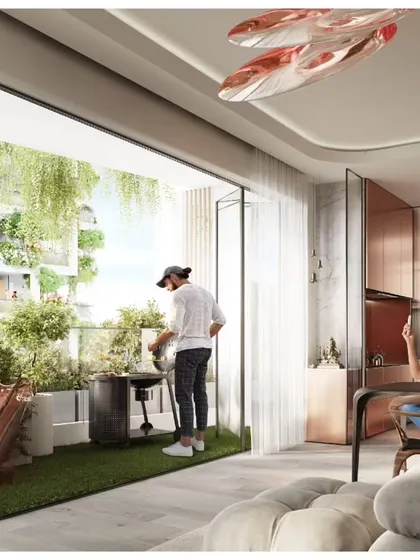
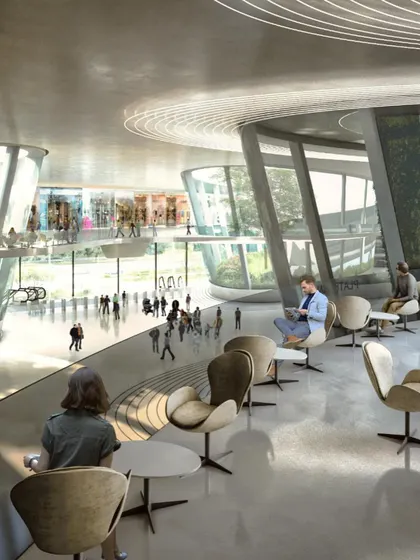
Interior Design
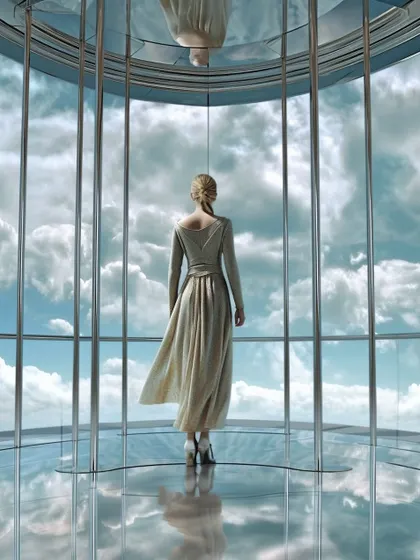
We design interiors by combining architecture, structure, lighting, and technology so your space works as one connected whole.
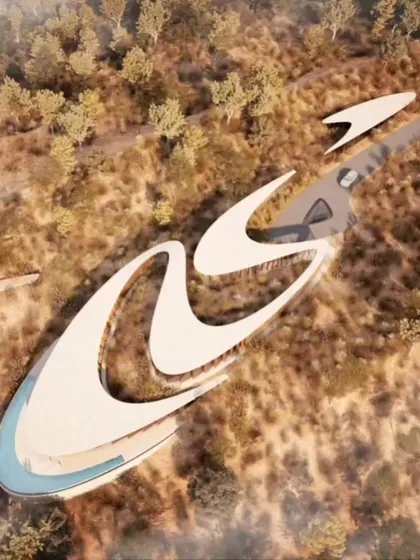
Masterplanning & Urban Design
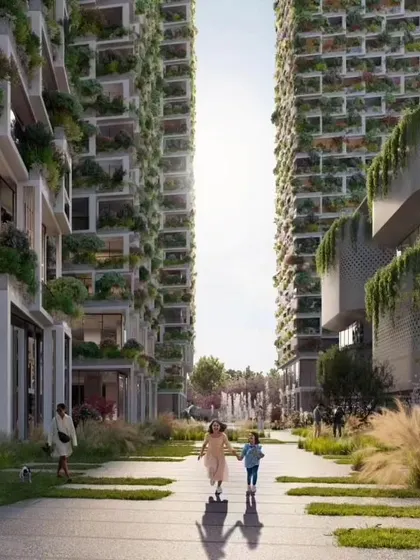
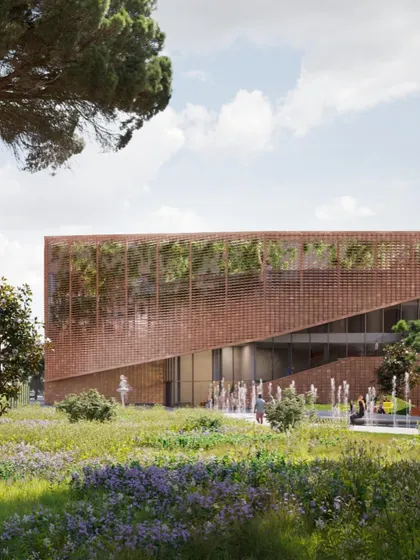
We design urban spaces that connect people, nature, and technology using integrated planning, advanced simulation tools, and sustainable solutions like green roofs and solar farms.
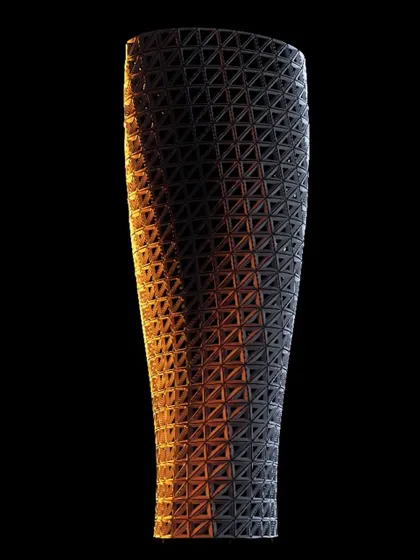
Product Design
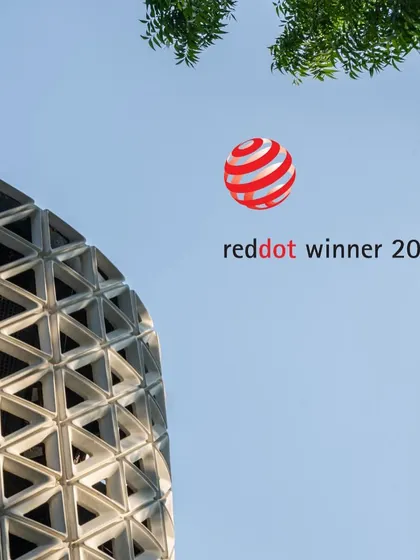
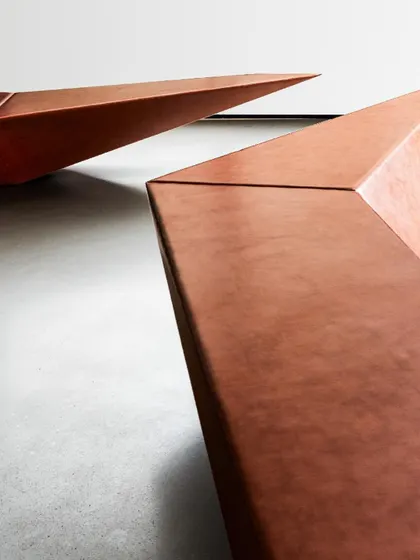
We design products that solve real problems using advanced technology, modular systems, and sustainable methods to fit seamlessly into their environment.
Meet your expert
Studio Symbiosis
My Story
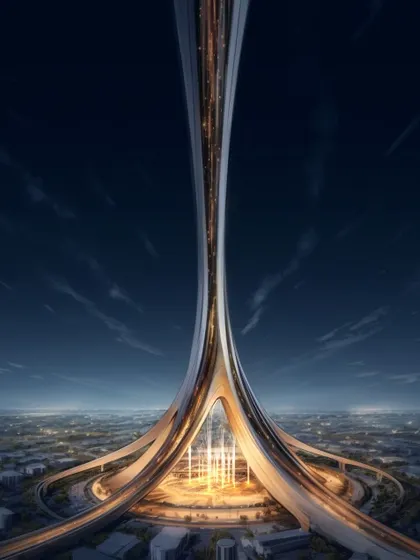
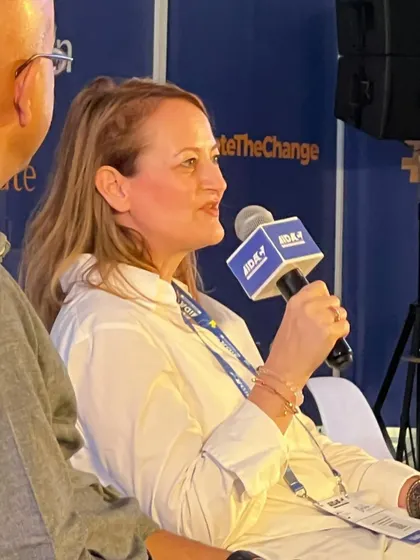
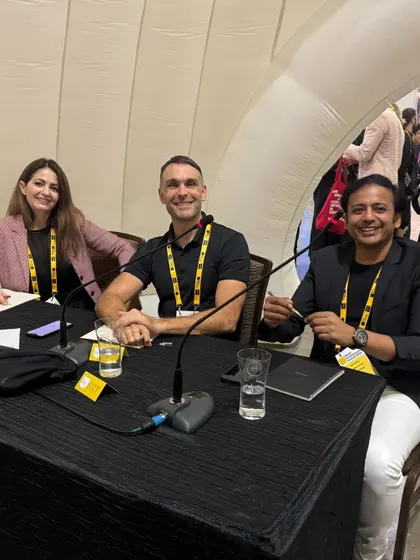
We’re Amit and Britta, founders of Studio Symbiosis. Our name’s not about us—it’s about how everything connects. We started out in Stuttgart, hopped over to London, now Delhi and Mumbai. We geek out on tech like BIM, not just for us but to work better with folks. You’ll catch us at design fests, talking shop, or judging. For us, architecture’s solving real problems—like making earthquake-ready towers or cleaning city air with our Verto tower.
My Work
What We Do - Sustainable architecture, masterplanning, interior design, and product design. We blend it all.
Performance-Driven Design - We mix architecture, engineering, and aesthetics so every part fits together, not just looks good.
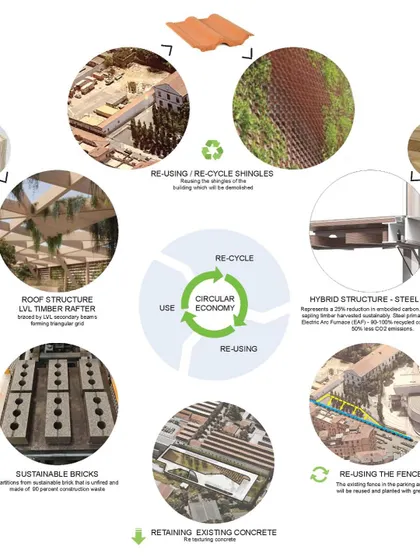
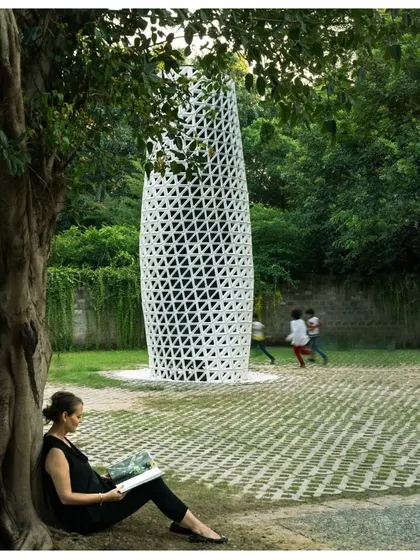
Sustainability & Innovation - Circular economy, recycled materials, and our Verto air purification tower for polluted cities.
Tech-Forward Approach - We use BIM and parametric design to push boundaries, solve tough problems, and work across borders.
Immersive Experiences - Design isn’t just visual—it’s felt. Think reflective facades or green roofs that give back to the city.