Our Architectural Design Process: From Sketch to Landmark
We transform architectural concepts into precision-engineered reality. Explore how our method combines hand-drawn vision with rigorous technical execution to deliver lasting spaces.
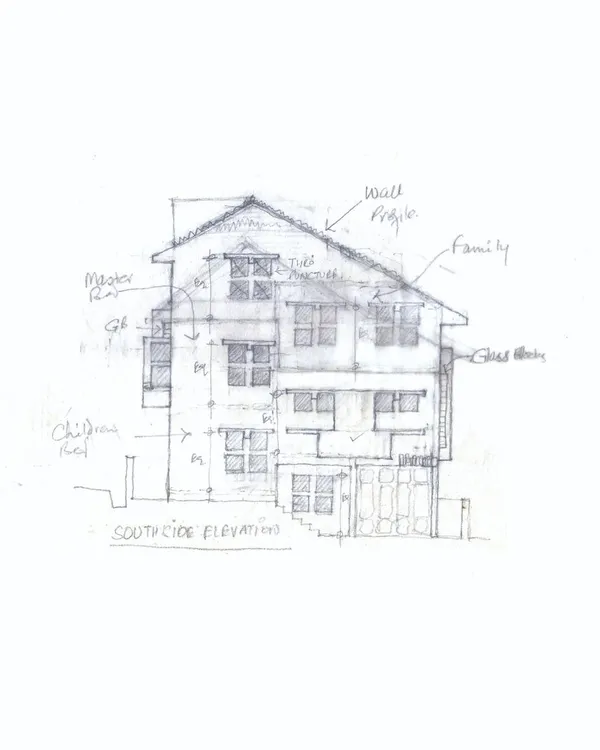
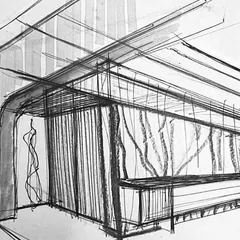
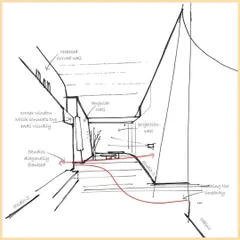
Our design process seamlessly integrates traditional hand-sketching with advanced 3D modeling. This approach allows us to visualize and refine every detail from the initial concept, ensuring the final built form perfectly matches our client's vision.
A comparison of the initial 3D design and the final built reality for a DPS school. This demonstrates our ability to accurately translate architectural concepts into tangible, high-quality buildings.
A 3D architectural fly-through of a DPS school campus. This visualization tool allows clients to experience the entire site, from the entrance and play areas to the main building and sports facilities, long before construction begins.
A construction time-lapse of the Venkateshwar Signature School in Raipur. This video documents the journey from a bare site to a completed IGBC Platinum-rated campus, showcasing the scale and complexity of the project.
Off-site fabrication of the aluminum facade panels for the Oriflame office. Prefabricating components ensures precision, quality control, and faster installation on-site.
The Oriflame office building before our facade transformation. This serves as the starting point, showing a dated glass facade that lacked brand identity and modern performance.
On-site work during the Oriflame facade transformation. The building is covered in scaffolding as the old structure is prepared and the new facade is installed.
We presented several proposed design options for the Oriflame facade. This image shows the iterative process of collaboration with the client to arrive at the final, approved design.
This diagram illustrates the design development and massing strategy for the Trontek headquarters. It breaks down key architectural decisions, from creating double-height entryways to integrating green terraces and an energy-efficient facade.
The plan and elevation drawings for the Trontek building. These technical documents are a crucial part of our process, defining the building's layout, structure, and spatial organization across all floors.
About Our Process: From Concept to Reality
The gap between an initial hand sketch and the final built structure is where projects often lose their way. We solve this by bridging that gap with digital twins, ensuring our 3D models serve as a technical roadmap for construction rather than just aesthetic renderings. When you review our designs, you are looking at the exact structural feasibility, material specifications, and mechanical integrations that our execution team will follow on site.
Our Four-Phase Architectural Methodology
We avoid the disconnect between design and site reality by enforcing a strict documentation process. Our work is broken down into four distinct phases that ensure your project remains on track, within budget, and compliant with sustainability standards.
Phase 1: Concept & Visualization Everything starts with hand-drawn sketches to capture the initial design intent. We immediately translate these into BIM (Building Information Modelling) models. This creates a digital twin of your building, allowing us to perform solar path analysis and daylighting strategies before a single brick is laid.
Phase 2: Technical & Statutory This is where we secure the project. We handle municipal approvals, FAR calculations, and setback documentation. Simultaneously, we design the MEP systems to ensure the building is energy-efficient and compliant with local byelaws, preventing costly rework during the construction phase.
Phase 3: Execution Documentation We do not provide vague concepts. We issue a set of 50+ GFC (Good for Construction) drawings. These cover everything from brickwork and flooring patterns to façade detailing and material specifications. This level of granular detail prevents contractor guesswork and minimizes material wastage.
Phase 4: Site Support Design is only half the battle. Our senior architects conduct site visits at critical milestones, including plinth, lintel, and slab casting. Whether we are transforming an existing façade or planning an industrial campus, our team is on-site to ensure the final build matches the initial vision.
We emphasize this rigorous process because it is the only way to consistently achieve IGBC Gold and Platinum ratings. By managing the workflow from the first sketch to the final bill certification, we maintain control over quality and timelines.
Similar work from other experts
Browse through Curated picks from other experts on mytribe
 24
24
Architectural Design Process: From Sketch to Blueprint
How We Design: From Concept to Construction
 8
8
From Concept to Construction
Our Architectural Design Process: From Vision to Reality
 17
17
From Concept to Reality: Architectural Master Planning and Execution
The Design Journey: From Sketch to Structure
More from Architecture Design by ENAR Consultants
More services by ENAR Consultants