Tribe Verified

Luxury Hospitality Design

byStudio SymbiosisTakes projects across India; Studios in Noida, London & StuttgartStarts from950 ₹ per sq ftView full gallery

We believe hospitality projects should be net-zero and deeply connected to their landscape. Our work on Amar Villa in Udaipur shows how we use site topography to frame natural views.

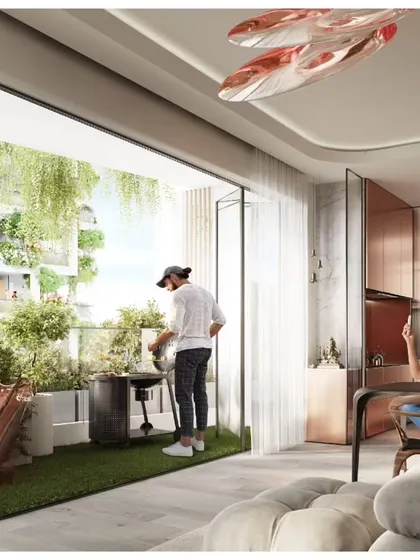
The interior of Amar Villa features full-height pivoting glass doors that open up completely, merging the dining and lounge areas with the pool deck and the stunning Udaipur landscape beyond.

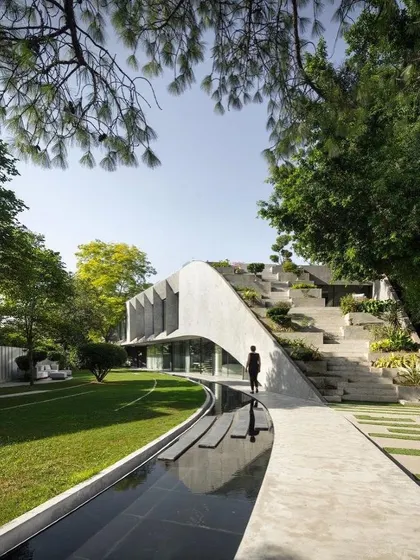
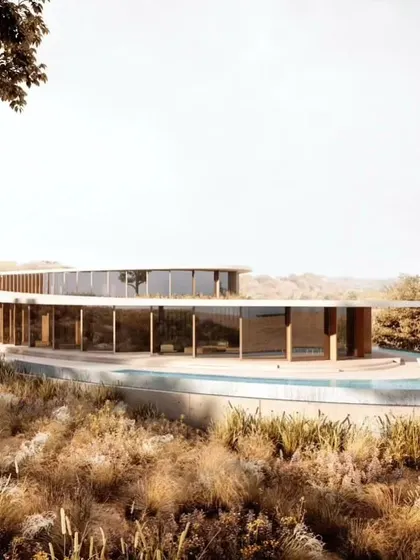
The infinity pool at Amar Villa is designed to follow the building's curve, creating a seamless edge that appears to merge with the natural terrain and distant mountains.

A sheltered walkway at Amar Villa is defined by a rhythmic series of timber fins. This feature provides shade and privacy while allowing for natural ventilation and creating beautiful patterns of light.

A view from the pool deck of Amar Villa, looking back at the building's elegant, curved form. The design uses a minimal palette of local materials to blend in with the natural environment.

The entrance courtyard of Amar Villa features a serene water body and a gravel path, flanked by a curved wall of timber fins that guide guests into the property.

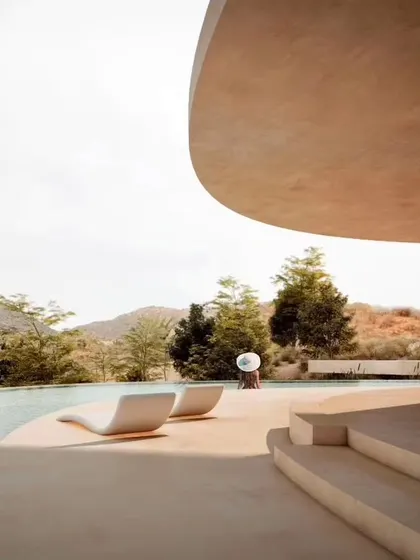
The cantilevered roof of Amar Villa provides deep shade for the outdoor terrace, creating a comfortable space to relax by the pool while enjoying panoramic views of the landscape.

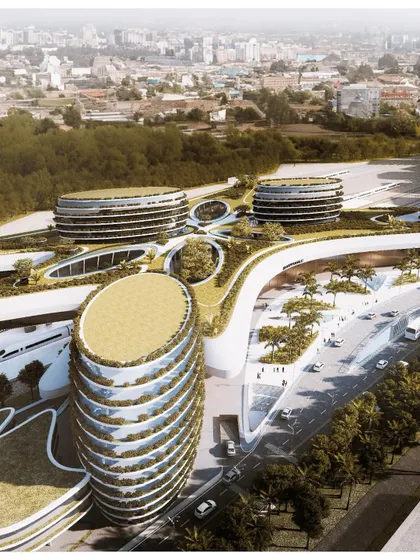
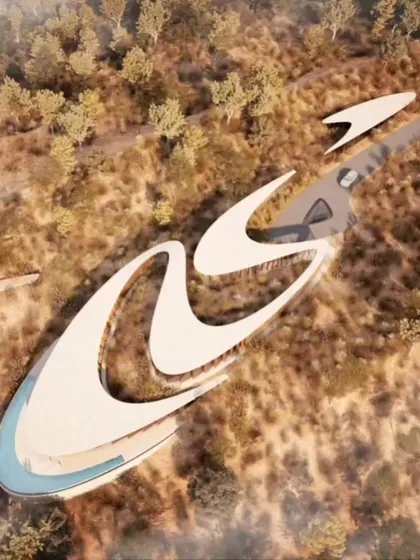
An aerial perspective of Amar Villa, showing how the building's long, curved form is strategically placed on the site to maximize views and integrate with the contours of the land.

The seamless transition from the interior living space to the outdoor pool deck at Amar Villa is a key feature of the design, promoting a relaxed, resort-like lifestyle.

The infinity pool at Amar Villa creates a tranquil, reflective surface that mirrors the sky and the surrounding landscape, enhancing the sense of peace and connection to nature.

The design of Amar Villa uses large overhangs and natural materials to create a comfortable microclimate, reducing the need for artificial cooling while providing stunning views.

About Luxury Hospitality Design

For a project like Amar Villa, we rely on calligraphic geometry to solve the problem of a narrow site. Instead of fighting the rock, we designed a curve that snakes along the natural terrain, increasing the surface area by 190% so every guest room gets an unblocked view of the Aravalli hills.

Hospitality design requires balancing high-end comfort with a net-zero footprint. It is about creating a genuine connection between the guest and the environment. When facing constraints like a rocky, long, narrow plot, we use parametric modeling to test hundreds of design iterations. For the Udaipur villa, this resulted in a calligraphic form. This is not just an aesthetic choice; it is a performance-driven strategy to ensure that even at full occupancy, privacy and views are maintained.

We use locally sourced stone, timber, and lime plaster to anchor the villa to its location. To handle the climate, we use a rhythmic facade of timber fins. These fins are dense in private areas for cooling and shading, and they open up to wide, pivoted glass doors in living spaces to capture cross-breezes. Every project is treated as a closed-loop system. We integrate solar arrays to offset energy demand and use site contours to cascade room heights, preventing internal visual clashes. Our approach ensures that the built form echoes the colour palette of the site, blending the architecture seamlessly into the landscape while minimizing cutting and filling.

Designed net-zero Amar Villa in UdaipurApproved by the tribe
S

Studio Symbiosis

Takes projects across India; Studios in Noida, London & StuttgartStarts from 950 ₹ per sq ft

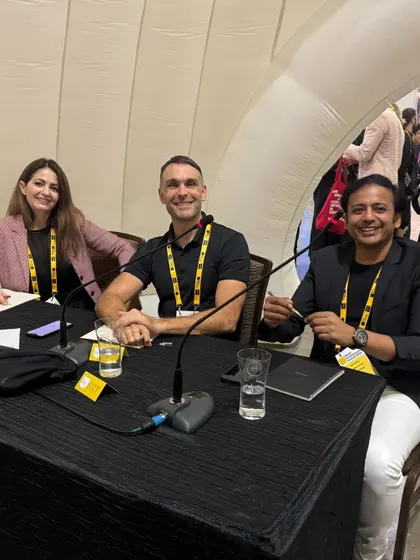
We are Amit and Britta from Studio Symbiosis. We don't just build resorts; we engineer environments that live with the landscape. We use parametric design to make complex, sustainable structures feel like a natural part of the earth.

Looking for a different design style?

Explore our other architectural and interior projects.