Performance-Driven Architecture & Sustainable Design
We combine computational architecture, engineering, and environmental analysis to create spaces that react to their context, solve urban challenges, and improve the user experience.
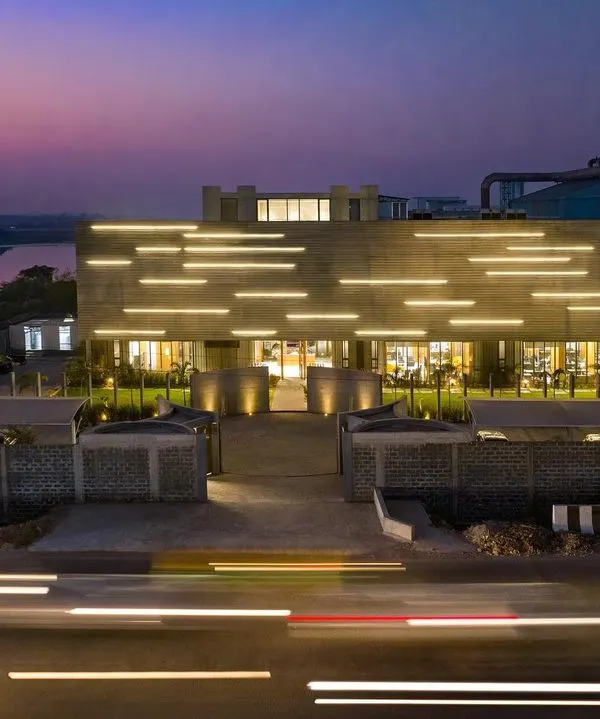
The ID Origins tower in Mumbai, a mixed-use revitalization project where undulating calligraphic strokes seamlessly integrate the old structure with the new. The illuminated facade creates a distinct visual marker in the city's dense urban fabric at night.
Inside the Parinee I Tower lobby, a triangulated mirrored ceiling transforms the space into an ever-evolving kaleidoscope. This immersive design reflects movement and light, creating a dynamic arrival experience that blurs the line between architecture and art.
An aerial view of our winning competition design for the Baiyyappanahalli Train Station in Bengaluru. The concept reimagines the station as a floating urban green roof, reviving the "garden city" identity through sustainable, transit-oriented masterplanning.
The Amar Villa in Udaipur, a boutique hotel designed as a seamless calligraphic curve that follows the site's natural topography. The architecture is designed to maximize breathtaking mountain views while blending into the surrounding landscape.
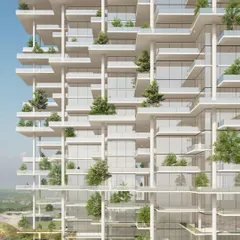
A glimpse into the community spaces of our Sky Gardens residential project in Hyderabad. We designed this as a verdant vertical village, using lush greenery and open areas to foster a connection between residents and nature within a high-density urban environment.
Our conceptual design for the "Vegas Meets the World" metaverse project. The Meta Tower acts as a beacon of unity, with interwoven lines representing global cultures converging in a dynamic virtual space, showcasing our exploration of architecture's future in the digital realm.
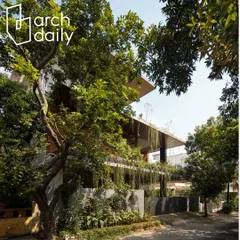
The completed Villa KD 45, where the architecture emerges from the landscape. The design prioritizes a connection to nature, with a cascading green roof and seamless transitions between indoor and outdoor spaces, creating a private, biophilic sanctuary.
In this feature with ARKANCE and Autodesk, we discuss our core philosophy of performance-driven design. We explain how we leverage BIM technology and parametric tools to create integrated, sustainable architecture, with insights into projects like the Hilton Kathmandu and the award-winning Verto air purifier.
Our commitment to a circular economy is visualized in this diagram for the MAXXI Museum extension competition. The strategy outlines the reuse of on-site materials, the use of sustainable bricks and timber, and a hybrid structure to minimize the project's carbon footprint.
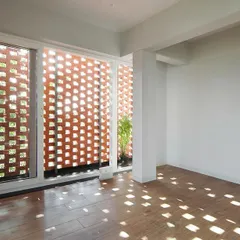
A detailed view of the perforated calligraphic facade of the ID Origins tower. This element is not just aesthetic; it is a performance-driven screen designed to reduce solar glare for the commercial floors while maintaining a lightweight, elegant appearance.
About Featured
When we design, we begin with environmental simulations using solar radiation analysis, wind modeling, and light optimization before drawing a single line. This ensures every curve and facade perforation in our projects serves a structural or climatic purpose rather than existing just for appearance.
Our Design Philosophy
Architecture is a science as much as an art. We view every building as an integrated element that must communicate with its surroundings, technology, and environment. We do not design in isolation. By using Building Information Modeling (BIM) and parametric tools, we ensure that design intent is preserved from the first sketch to the final construction drawings.
The Performance-First Approach
What sets our work apart is the rigorous use of data to drive form. Whether we are planning a high-density residential project in Hyderabad or an airport terminal, we simulate airflow, sun paths, and structural loads early in the process. This methodology helps us:
- Optimize Energy Use: Creating facade systems that reduce solar heat gain while maintaining interior comfort.
- Maximize Structural Efficiency: Utilizing computational algorithms to minimize material waste while increasing building stability.
- Improve Human Experience: Ensuring that built spaces contribute positively to the urban fabric and the well-being of the inhabitants.
Scaling Innovation
Our portfolio spans from product design, such as our modular air purification towers, to large-scale infrastructure and masterplanning. We apply the same level of analytical rigor to a private residence as we do to a commercial landmark. By merging advanced technology with sustainable material specifications, we aim to deliver projects that contribute to a circular economy and stand the test of time.
Similar work from other experts
Browse through Curated picks from other experts on mytribe
 8
8

Our Signature Architectural Projects and Design Work
 8
8
Featured Architectural Projects
 8
8
Our Featured Architectural Works and Award-Winning Designs
 9
9
Featured Architectural Projects
 10
10
Our Architectural Design Journey: Featured Projects and Philosophy
 8
8
Our Featured Architectural Projects and Landscapes
More from Architectural Design by Studio Symbiosis
More services by Studio Symbiosis