Public Realm & Masterplanning
We approach large-scale urban projects by integrating sustainability with transit-oriented development. Our work focuses on creating human-centric environments that restore ecological balance to city landscapes.
An aerial view of our masterplan for the Baiyyappanahalli train station and surrounding development. The design features a floating green roof over the platforms and organically shaped towers that echo the "garden city" concept.
The entrance stairway and escalators at Baiyyappanahalli station, designed to be open and light-filled. The fully glazed concourse allows for easy wayfinding and a visual connection to the surrounding green spaces.
A view from the platform level, looking up at the open green courtyards and cascading greenery. This design ensures natural light and ventilation reach the platforms, improving the passenger experience.
The landscaped terrace of the station acts as an urban park and breakout space for visitors. The design integrates public green space with commercial and office buildings.
The upper concourse lounge area, where passengers can wait in a comfortable, naturally lit environment. The space opens up to internal courtyards, bringing the garden theme inside the station.
An exploded axonometric diagram of the station, showing the different levels from the ground floor platforms to the upper concourse and the green roof, along with the integrated towers.
This diagram illustrates the evolution of the station's form. The design began as a simple volume and was shaped by the forces of train movement and the need for fluid passenger circulation.
A circulation diagram showing the segregated routes for departure and arrival, as well as emergency and disability access, ensuring efficient and safe movement throughout the complex.
A masterplan view showing the integration of the new station and development with the existing urban fabric and railway lines.
The concourse level plan, detailing the layout of shops, restaurants, and waiting areas around the central green courtyards.
About Public Realm & Masterplanning
For the Baiyyappanahalli Train Station project, we utilized parametric modeling to align form with function, specifically addressing passenger circulation and natural ventilation. By layering extensive green roofs over the station platforms, we transitioned a transit hub into a functional urban park, directly reviving Bangalore’s historical identity as a garden city.
Our methodology begins with rigorous environmental simulation. In masterplanning, we employ Computational Fluid Dynamics (CFD) to analyze wind flow and solar radiation, ensuring that public spaces remain temperate and comfortable throughout the year. We do not design static volumes; we generate fluid structures that respond to topography and usage patterns.
For the Baiyyappanahalli development, this meant segregating arrival and departure routes to maximize efficiency while embedding commercial, retail, and transit zones within a unified, porous skin. The result is a structure that is structurally efficient, commercially viable, and ecologically restorative. We treat public realm design as a systemic challenge, solving for density, infrastructure, and biodiversity simultaneously. Our commitment to LOD 350 BIM documentation ensures that these complex geometries are executed with precision, bridging the gap between digital conceptualization and physical reality.
Similar work from other experts
Browse through Curated picks from other experts on mytribe
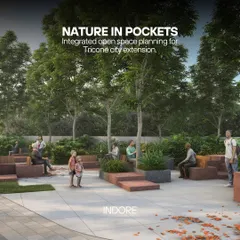
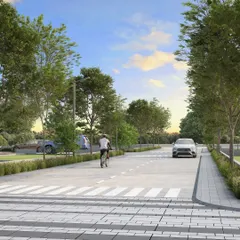
Master Planning and Landscape Urbanism Projects
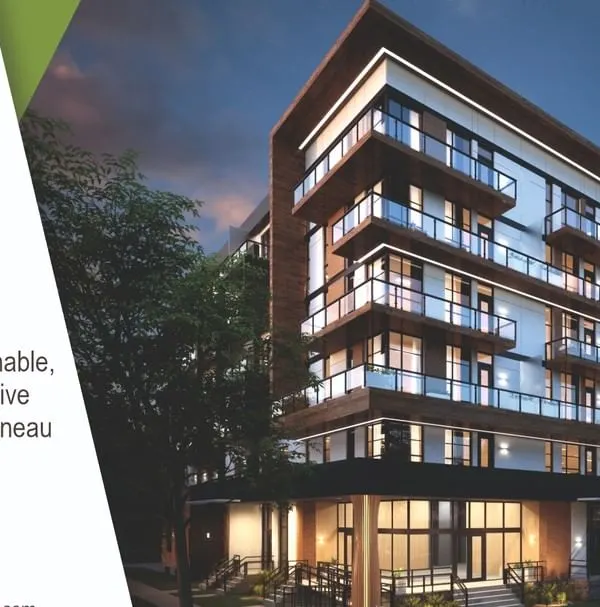 8
8
Featured Urban Planning and Landscape Architecture Projects
 8
8
Featured Master Planning & Urban Design Projects
 26
26
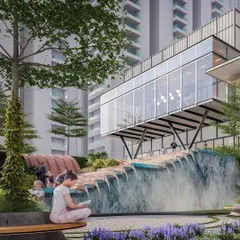
Urban Master Planning & Community Hubs
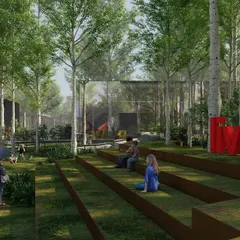
Urban Oases and Master Planning Design
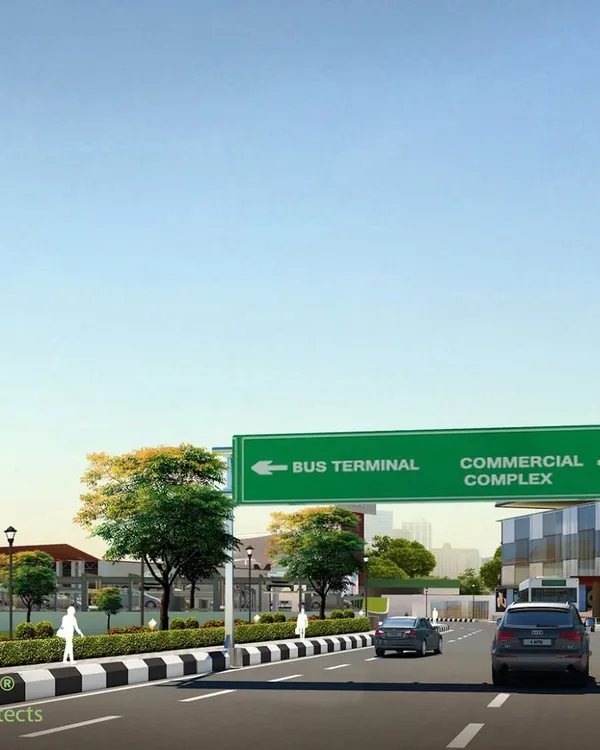 26
26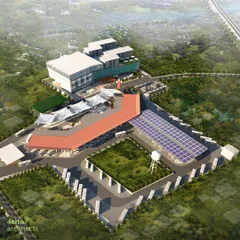
Urban Development and Infrastructure Master Planning
More from Architectural Design by Studio Symbiosis
More services by Studio Symbiosis