Performance-Driven Private Villa Design
We create private residences that function as sanctuaries. By integrating computational analysis with biophilic design principles, we ensure your home thrives in its specific environment.
Villa KD 45, a recently completed private residence, viewed through the branches of a mature pine tree. The design uses a curving form and a green roof to merge with the lush landscape.
A unique view from beneath the villa's cantilevered form, showing a person crossing a water feature on stepping stones. This highlights the intimate connection between the architecture and the curated landscape.
The minimalist glass facade of Villa KD 45, which allows for uninterrupted views of the garden. The floating staircase inside is visible, adding a touch of sculptural elegance to the interior.
An aerial view of the landscape design for Villa KD 45, showing the interplay of curved pathways, terraced planters, and lush green lawns that complement the architecture.
The concrete form of the villa acts as a backdrop to the rich greenery of the site. The design uses simple, powerful gestures to create a harmonious relationship with nature.
About Bespoke Private Villas
When we design a private villa, we do not start with a sketch. We start with the site environmental data. We run solar radiation and wind simulations before placing a single wall. This ensures your home is not just visually striking, but thermally efficient, naturally ventilated, and perfectly oriented to maximize light while minimizing heat gain.
Computational Precision
Our process utilizes Rhino and Grasshopper to analyze the topography and climate of your plot. By calculating wind paths and solar exposure early, we create building forms, like the fluid curves of Villa KD 45, that perform as climate-responsive systems.
Biophilic Integration
We believe architecture should act as an extension of the landscape. We prioritize transition zones and reflecting pools to blur the boundaries between interior living areas and your garden, effectively bringing nature into every room.
Technical Documentation
We maintain control over every detail, from complex facade perforations to large cantilevered structures, through precise 3D modeling. This allows us to detect potential structural or MEP clashes before construction begins on site. Our team handles everything from the initial site analysis to the final technical drawings required for construction.
Similar work from other experts
Browse through Curated picks from other experts on mytribe
Residential Architecture and Luxury Home Design
 18
18
Bespoke Villa Architecture and Private Residence Design
 22
22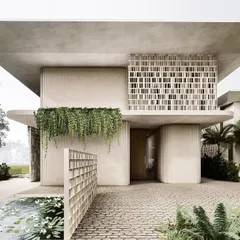
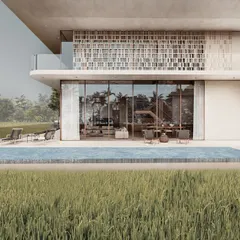
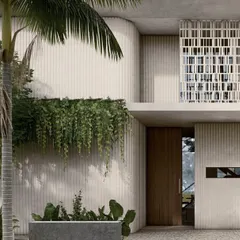
Private Residences Designed as Sanctuaries in Nature
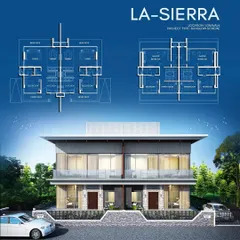
Luxury Villas and Hillside Residential Design
 44
44
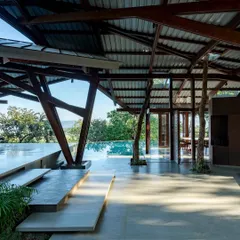
Designing Private Homes in Dialogue with Nature
 8
8
Exclusive Luxury Villas and Modern Low-Rise Living
More from Architectural Design by Studio Symbiosis
More services by Studio Symbiosis