Parinee I Tower: Immersive Geometry and Lobby Design
We translated the building's triangulated facade into the lobby using a mirrored stainless steel ceiling that creates a dynamic, ever-changing arrival experience.
A walkthrough of the Parinee I Tower Lobby, showcasing the interplay between the exterior architecture and the immersive interior. The video highlights the reflective, triangulated ceiling and the sculptural marble desk that anchors the space.
The sculptural marble reception desk stands as a monolithic centerpiece, its faceted form echoing the geometric language of the building. The mirrored ceiling above reflects the terracotta-colored seating, adding warmth to the modern space.
A view towards the rose-gold elevator lobby, where the triangulated ceiling continues, creating a seamless transition. The reflective surfaces capture and distort the surrounding geometry, making the space feel expansive and alive.
A close-up of the bespoke angular seating elements, which integrate with the lobby's geometric narrative. The triangulated pattern on the wall, inlaid with rose-gold, complements the ceiling's dynamic form.
A person walking through the lobby provides a sense of scale, demonstrating how the architectural elements create a powerful human experience. The design connects the entrance to the core, guiding visitors through a visually rich environment.
The ground floor plan for the Parinee Lobby, illustrating the layout of the reception, waiting areas, and circulation paths. The plan shows how the design manages flow within the geometric framework.
This diagram shows the evolution of the ceiling design, from the initial base triangulation to the final complex 3D form. It details how we used computational design to subdivide the surface for material optimization and integrate lighting.
An animated diagram illustrating our design process for the Parinee Lobby. It shows how the exterior's triangulated dichroic facade inspired the interior's reflective ceiling, creating a unified concept of "Reflect Yourself."
The entrance to the Parinee I Tower, where the three-dimensional triangulated pattern of the GRC wall facade begins. This element creates a seamless transition from the exterior drop-off zone to the immersive lobby inside.
The expansive lobby space is defined by clean white columns that contrast with the complex, reflective ceiling. This design choice emphasizes the ceiling as the primary artistic feature of the interior.
About Parinee I Tower: Immersive Geometries
The mirror-finished stainless steel ceiling is not just an aesthetic feature. We used a Delaunay mesh algorithm to generate the triangulation, which allowed us to hide complex MEP services within the joints while creating a seamless, reflective surface that visually expands the lobby. This approach ensures that the geometry works as hard as it looks, maintaining clean lines while housing essential building systems.
Our approach to the Parinee I Tower lobby was rooted in the concept of 'Reflect Yourself.' We wanted the interior to act as a continuation of the exterior, creating a cohesive architectural language that begins at the drop-off and continues through the entrance.
Computational Design & Materiality We employed parametric design to resolve the ceiling geometry. By utilizing computational tools, we subdivided the surface area to optimize material usage and ensure the triangulated panels could be fabricated with precision. The result is a structure that feels alive. As visitors move through the space, the mirrored panels capture light and movement, transforming a static lobby into a dynamic, kaleidoscopic installation.
Integration of Form and Function The reception area is anchored by a monolithic marble desk, designed with faceted angles that mirror the ceiling's geometry. We deliberately avoided clutter, focusing on the interplay between the sculptural marble and the reflective overhead panels. This minimal palette forces a focus on the geometric forms. We worked closely with the fabrication teams to ensure the structural integration, including the placement of black linear profiles that house the lighting and essential services, remained invisible to the eye.
Why This Matters for Your Project Good lobby architecture does more than offer a place to sit. It establishes the identity of the entire building. By using high-performance geometries and reflective surfaces, we turned a standard entry into an immersive experience. Whether you are developing a commercial landmark or a boutique luxury project, our process remains the same: we analyze the site, leverage computational tools to solve environmental or spatial constraints, and ensure that the final result functions as a cohesive, performance-driven whole.
Similar work from other experts
Browse through Curated picks from other experts on mytribe
 5
5
Sophisticated Lobby & Arrival Experience Designs
 6
6

Interior Architecture and Design Details
 7
7
Futuristic & Parametric Architectural Designs
 4
4
Grand Entrances and Architectural Lobby Designs
 18
18
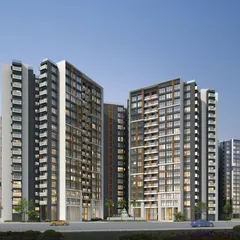
Signature High-Rise Residences
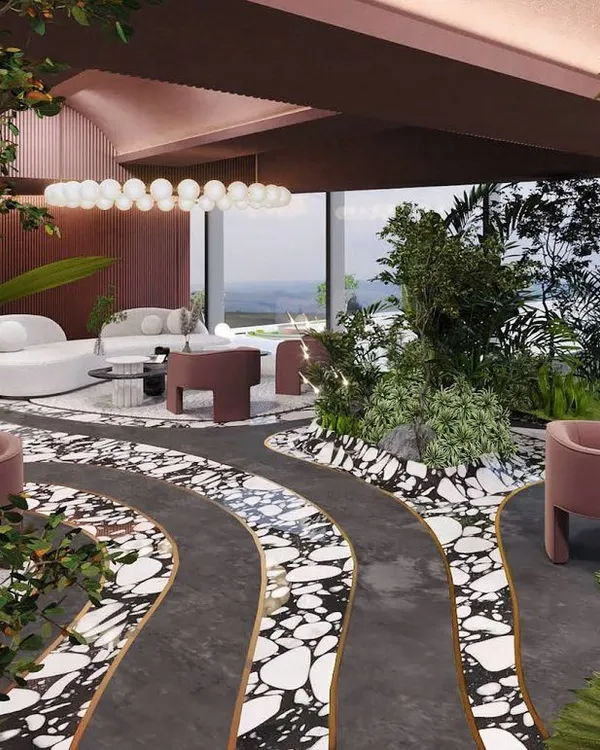 7
7
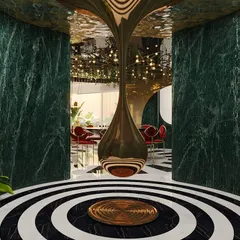

Sculpting with Light and Form in Modern Interiors
More from Architectural Design by Studio Symbiosis
More services by Studio Symbiosis