The Design Journey: From Initial Sketches to Built Reality
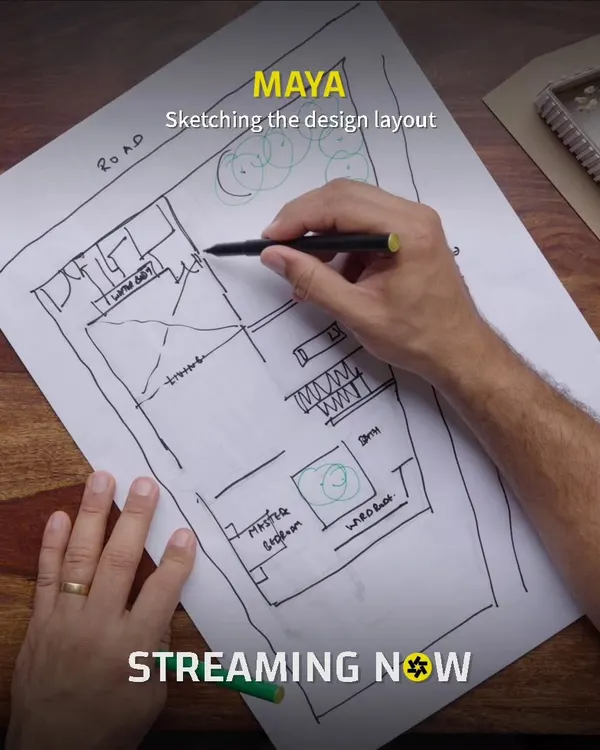
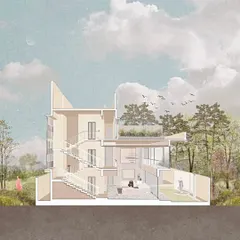
A home starts long before construction. We map out every angle, light source, and material flow here, ensuring your space is climate-responsive before we ever break ground.
A design drawing for the T7 T8 master bedroom, detailing the rubberwood headboard with a fluted panel and the hand-painted wall motifs.
A detailed drawing for the wardrobe in the T7 T8 project, showing our plan for a concealed handle with a veneer inlay to achieve a minimal look.
A render focusing on the bedside table and headboard, illustrating our concept for a refreshing aesthetic using green and natural wood tones.
A design sketch of a custom bar stool, showing our process of refining the form and structure before execution. This is where skilled execution meets thoughtful design.
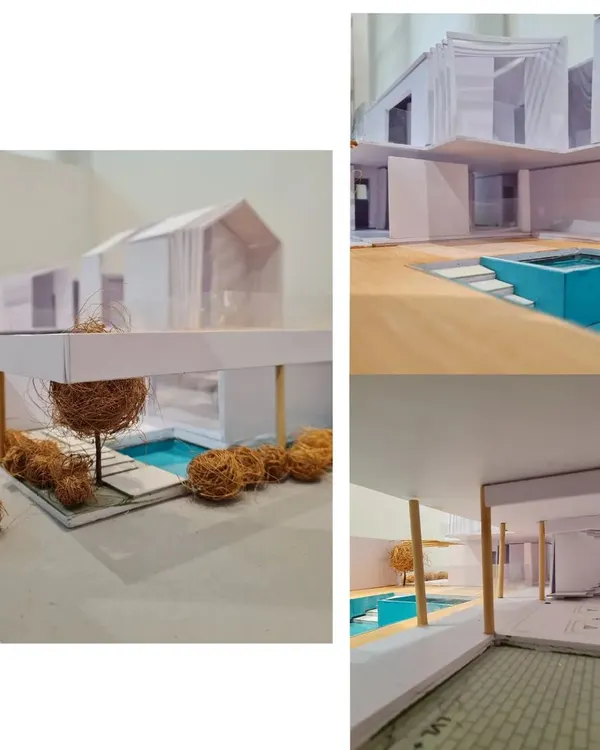
Our commitment is to seamless design and execution. This graphic represents how we bridge the gap between the initial vision and the final, tangible product.
About The Design Journey
A drawing is more than just a preview, it is our blueprint for how we handle light, ventilation, and material usage. When you look at our plans, you are looking at the exact logic behind why a room stays cool or how we hide storage without cluttering your space. We treat this stage as a collaborative workshop, where we adjust the layout until it fits your daily routine perfectly.
Why do we spend so much time on the drawing board? Because design is not just about aesthetics, it is about sustainability and utility. If we get the climate response right in the sketch phase, your home naturally stays cooler, saving energy on cooling long after we finish the build.
Our Process
- Understanding the Land: We start by analyzing how the sun moves across your site and where the breeze comes from. This dictates the layout.
- Material Logic: Whether it is compressed earth blocks or local stone, we factor in the material availability early so your home feels like it grew out of the ground, not placed onto it.
- Iterative Renders: We use 3D modeling to show you exactly how light hits a room at different times of the day. This is when you can tell us, 'I need more storage here,' or 'Make this corner a reading nook,' and we adjust the plan without wasting any construction resources.
Preventing Surprises
Main aapse kahunga, the most stressful part of home building is not knowing what the final result will look like. By finalizing details like handle placement, floor patterns, and wall textures on paper first, we ensure that what we show you in a render is exactly what our team executes on-site. This transparency keeps our timelines and budgets on track, ensuring a smooth transition from our Bengaluru workshop to your home.
Similar work from other experts
Browse through Curated picks from other experts on mytribe
 14
14
From Concept Sketches to Construction: Our Design Process
 10
10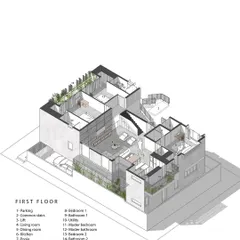
From Concept to Reality: Our Design Journey
From Concept to Reality: How We Design Your Space
 10
10
Our Architectural Design Process: From Concept to Reality
 6
6
Architectural Sketches and Design Process
 39
39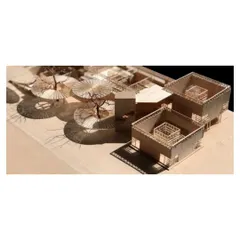
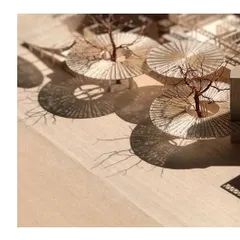
Conceptual Design: Envisioning Future Spaces
More from Bespoke Furniture & Artisanal Detailing by Tropic Responses
More services by Tropic Responses