Modern and Productive Office Interiors
We design workspaces where productivity meets peace. By integrating nature and smart spatial flow, we create offices that support your team’s focus and collaboration.
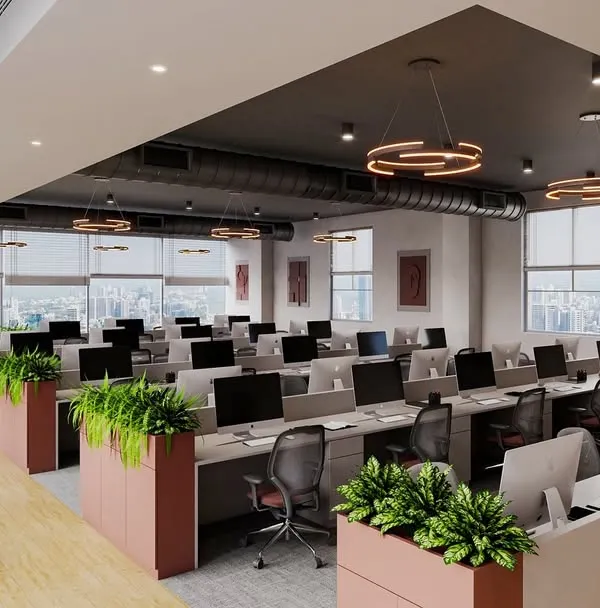
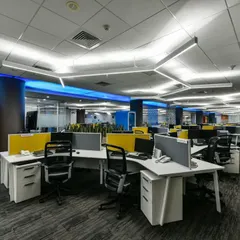
This open-plan office is designed for a modern workforce. We integrated planters into the workstation dividers to bring in nature, while the linear lighting and clean desk layouts create a sense of order and professionalism.
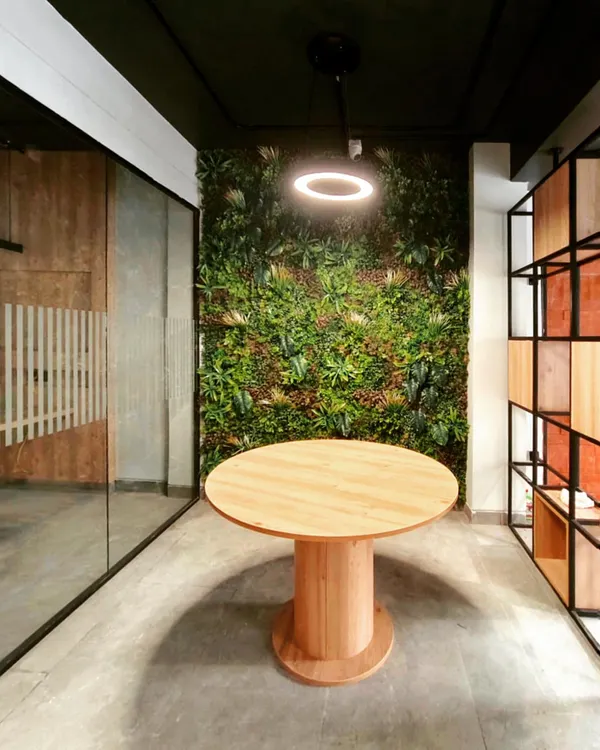
Biophilic design is central to our office interiors. Here, large planters act as natural dividers, improving air quality and creating a more pleasant and productive work environment.
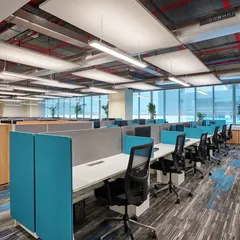
A view of the clean and organized workstation setup. The neutral color palette of the desks and dividers is complemented by the vibrant green of the plants, creating a balanced and calming workspace.
We used glass partitions to create private offices and meeting rooms without sacrificing natural light or a sense of openness. This approach fosters transparency while still providing necessary acoustic privacy.
This angle shows the low-profile storage cabinets that also serve as space dividers. This functional design choice keeps the office feeling open and uncluttered while providing ample storage for employees.
Natural light from the large windows fills this workspace. The layout is designed to maximize light for all employees, which is proven to boost morale and productivity.
Another perspective of our biophilic office design, showing how plants are strategically placed to be visible from every desk, creating a refreshing and vibrant atmosphere.
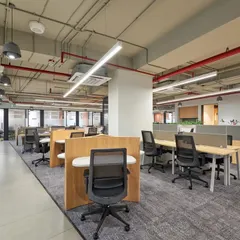
In this design for a developer in Fort, we blended contemporary furniture with the building's structure. The light wood columns and sleek workstations create a modern feel within a historic context.
This view shows the flow from the open work area to private offices in the background. The consistent design language ensures the entire floor feels like a single, cohesive space.
A glimpse into a private meeting room through a glass partition, illustrating how our designs promote a culture of openness and collaboration. A person walking down the corridor adds a sense of life to the space.
About Dynamic Office Interiors
When planning an office, we often prioritize acoustics alongside aesthetics. Using glass partitions and strategic plant placement allows us to maintain the open, collaborative energy of your floor plan while ensuring that meeting rooms remain private and distraction-free.
Effective office design hinges on the balance between open interaction and individual focus. In our recent projects, such as the 4000 sq.ft. space in Fort, we combined steel case furniture with layout fluidity to make the environment adaptable. We believe that integrating biophilic elements—like the planters used in our office interiors—improves air quality and employee morale.
During our initial site visits, we identify the best spots for natural light and then arrange workstations to maximize visibility without creating glare. We also provide full technical documentation, including electrical, lighting, and HVAC layouts, ensuring that your office functions as well as it looks.
Our approach is not just about the floor plan. We consider the daily rhythm of your team. Whether you need quiet zones for deep work or transparent meeting areas for brainstorming, we structure the layout to support these activities. Every piece of furniture, partition, and light fixture is selected to serve a specific purpose, creating a professional environment that feels calm and purposeful.
Similar work from other experts
Browse through Curated picks from other experts on mytribe
 5
5
Modern Office Interiors
 37
37
Modern Office and Workspace Interior Design
 20
20
Modern Office Interior Design & Workspace Planning
 12
12Modern Office & Workspace Design
 8
8
Modern & Collaborative Office Interiors
Dynamic Corporate Workspaces
More from Interior Design by Panthaki Architects | Interiors
More services by Panthaki Architects | Interiors