Community Clubhouse Design
A clubhouse is the social anchor of a community, designed to connect, engage, and inspire. We create spaces where architecture fosters human interaction through thoughtful spatial planning.
A bird's-eye view of the Elevate Clubhouse restaurant, showcasing the dynamic layout with its mix of curved banquettes and intimate table settings. The design encourages both social gatherings and private conversations.
The outdoor deck at the Elevate Clubhouse, featuring comfortable lounge furniture and a serene sculpture. This space is designed as a natural extension of the interior, perfect for relaxation and social events.
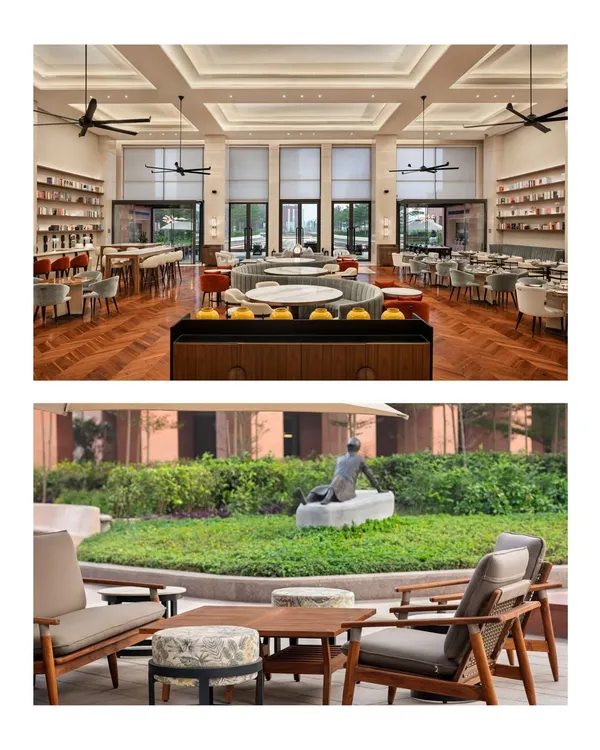
A dual look at the Elevate Clubhouse, highlighting the grand dining hall and the connected outdoor seating area. This pairing illustrates my philosophy of creating a fluid transition between indoor comfort and outdoor serenity.
This video provides a tour of the diverse amenities within the Godrej Woods Clubhouse in Noida. It showcases the reception, restaurant, business centre, and wellness zones, all designed to create a holistic community experience.
The interior of the Elevate Clubhouse, showing the interplay of double-height spaces and curated furniture. The design uses verticality to create a sense of grandeur while maintaining a human scale.
A view of the bar and lounge area at the Elevate Clubhouse. The combination of warm lighting, comfortable seating, and open shelving creates a sophisticated yet relaxed atmosphere for residents.
The main dining area at Elevate, where curved, velvet-upholstered banquettes create soft, inviting zones within the larger open-plan space. This approach balances social energy with a sense of intimacy.
An overhead perspective of the bar and dining area at Elevate, revealing the carefully planned circulation and herringbone wood floors that guide movement and define different functional zones.
The glass-enclosed business center at the Elevate Clubhouse offers a quiet space for work while maintaining a visual connection to the vibrant social areas, reflecting the modern need for flexible living.
The kids' play area at Elevate is designed to be bright and engaging. Thoughtful details like the playful wallpaper, child-friendly furniture, and integrated storage make it a functional and fun space for the youngest residents.
About Community Clubhouses: The Heart of Social Living
We design clubhouses by balancing grandeur with intimacy, using techniques like double-height volumes and seamless indoor-outdoor transitions. Our focus is on acoustic management and functional zoning, ensuring that a space works just as well for a quiet morning coffee as it does for a large community gathering.
The Philosophy of Social Infrastructure
For us, a clubhouse is never just an amenity. It is the emotional core of a residential or commercial development. When we approach clubhouse interiors, we start with the community. We ask how people gather, where they pause, and how they connect. By analyzing the flow between active zones, like gymnasiums, and passive zones, like reading lounges, we create a spatial narrative that feels intuitive to the user.
Technical Precision in Spatial Design
Creating a successful community space requires more than visual appeal. It demands technical rigour:
- Acoustic Control: We manage conversation noise levels in high-traffic areas using specialized ceiling baffles, acoustic panels, and textured wall treatments.
- Materiality: We employ a tactile palette including herringbone wood floors, warm stone accents, and custom metalwork to ground the space in a sense of permanence.
- MEP Integration: Aesthetics should never compromise function. We coordinate complex HVAC and electrical layouts to ensure they are seamlessly integrated into ceiling designs or architectural features, keeping the visual lines clean.
- Indoor-Outdoor Flow: By utilizing large-format glass glazing and strategic facade treatments, we ensure that every interior room maintains a visual connection to the surrounding landscape, preventing the feeling of being confined.
Case in Point
In projects like the Elevate Clubhouse in Gurugram, we implemented double-height living rooms to create a sense of scale, while softening the experience with intimate, curved banquettes. Similarly, at the Godrej Woods Clubhouse in Noida, our design prioritizes versatility, allowing the space to shift from a professional business centre by day to a relaxed lounge by evening. We believe that good design serves the people who use it, long after the construction is complete.
Similar work from other experts
Browse through Curated picks from other experts on mytribe
 29
29
Clubhouse Design Services: Creating Social Anchors for Communities
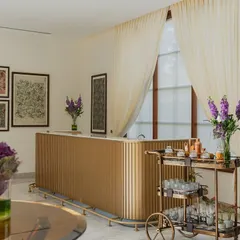
Clubhouse & Banquet Hall Design
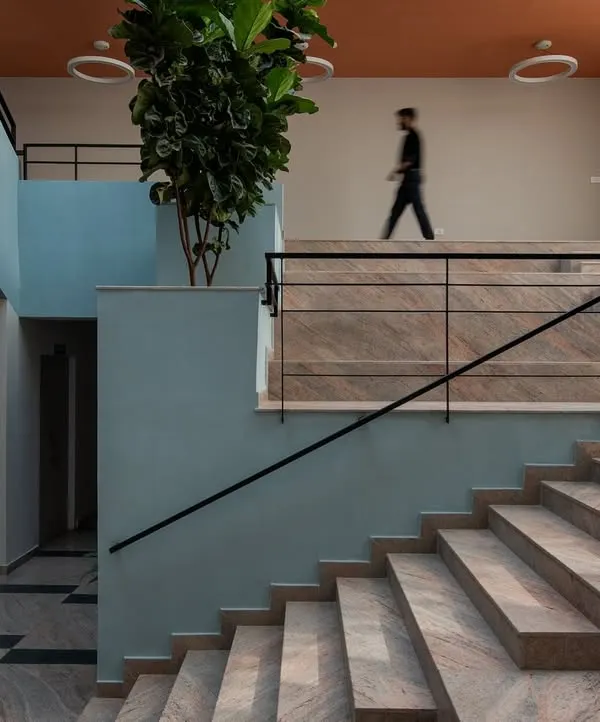 13
13

Designing Community Spaces and Hospitality Projects
 17
17

Community & Wellness Spaces: Architecture of Connection
 10
10
Design for Residential Amenities and Urban Sanctuaries
 10
10
Community Hubs: Design for Plazas, Amphitheatres, and Pavilions
More from Hospitality & Amenity Space Design by Studio IAAD
More services by Studio IAAD