Signature Architectural & Interior Design Projects
A selection of our signature work, ranging from community clubhouses in Gurugram to immersive experience centers, reflecting our philosophy of purpose-driven, human-centric design.
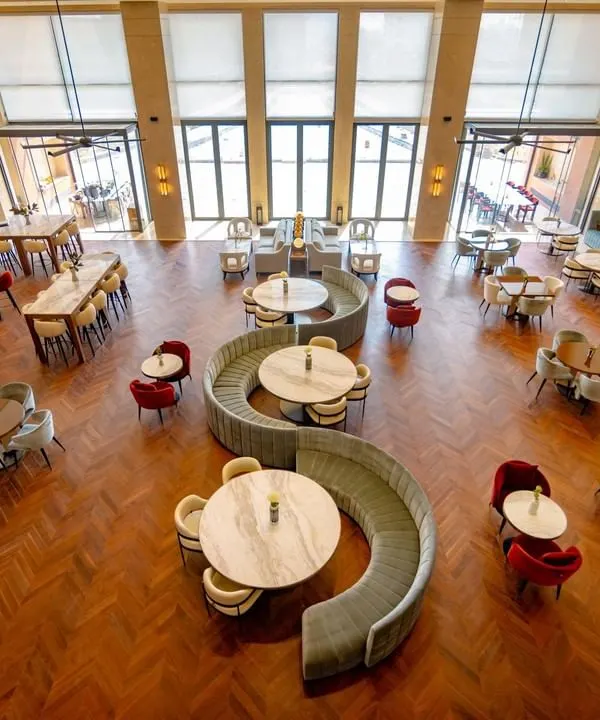
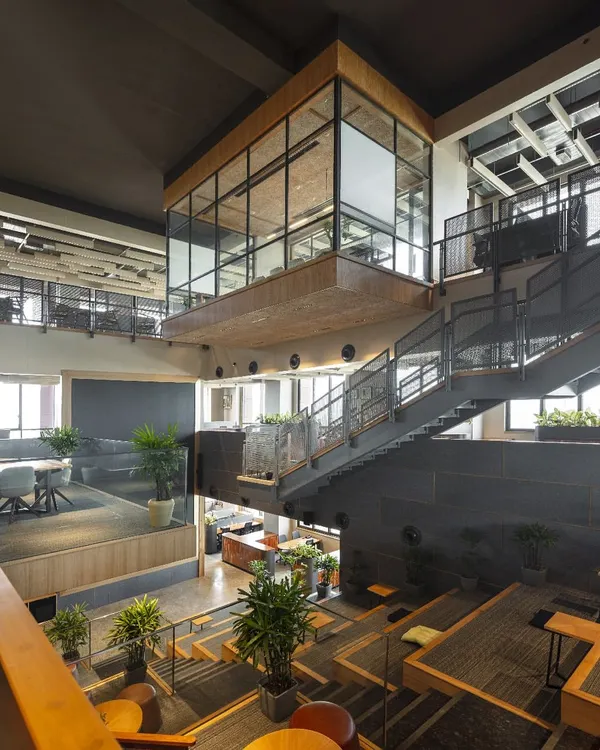
This high-angle view of the Elevate Clubhouse in Gurugram captures the essence of my design approach. The double-height ceiling and open layout create a sense of grandeur, while the distinct seating zones, rich herringbone flooring, and warm lighting foster a welcoming atmosphere for community interaction.
The reception at the Godrej South Estate Experience Centre showcases how a single architectural feature can define a space. This modular, semi-permeable facade creates a dynamic play of light and shadow, offering a powerful first impression that is both sculptural and inviting.
In this lounge at Godrej Woods, I used art as a central narrative element to create a sophisticated yet comfortable atmosphere. The space is designed for quiet conversation and relaxation, with natural light, soft textures, and curated furniture that encourages residents to pause and connect.
A seamless connection between indoor and outdoor spaces is crucial for modern community living. This view of the Elevate Clubhouse's outdoor lounge demonstrates how I extend the living area into the landscape, creating a tranquil retreat for residents to enjoy the open air.
This comparison shows the journey of the Elevate Clubhouse from a digital render to the final built environment. It highlights my commitment to precision and execution, ensuring the initial design vision is translated into reality with integrity and attention to every detail.
Modern amenities must be flexible to support evolving lifestyles. The business centre at the Elevate Clubhouse, complete with glass partitions and professional furnishings, provides a dedicated space for remote work without sacrificing the overall sense of community and openness.
A design's success lies in its materiality. This mood board for the Elevate Clubhouse provides a tactile glimpse into the selection process, combining wood, stone, and textiles to create a layered, sophisticated, and warm environment that feels both refined and grounded.
Design is a human endeavor. This is Priyanka Arora, our Associate Partner, who led the design for the Elevate Clubhouse. Her vision was to craft a space that fosters community and adapts to evolving lifestyles, turning a shared amenity into the emotional heart of the development.
About Featured
When we approach a new project, we look beyond the floor plan to understand how people will actually inhabit the space. For example, at the Elevate Clubhouse in Gurugram, we identified a need for remote work integration and inserted glass-encased business zones without compromising the overall sense of openness. It is this balance between aesthetic vision and functional evolution, where we adapt layouts to support real, shifting lifestyles, that defines our process.
Our Approach to Spatial Design
At Studio IAAD, we believe that design is a dialogue. Our work—spanning clubhouses, lobbies, restaurants, and experience centers—is never a monologue. We begin by listening to the story of the site and the community it serves. Whether we are planning a double-height volume for a community hub or detailing a facade for a brand experience center, the goal is always to create environments that nourish daily life.
Integrating Function and Form
Modern spaces must be flexible. We focus on:
- Spatial Flow: We prioritize indoor-outdoor connections, utilizing large windows and landscape transitions to ensure users never feel confined.
- Material Honesty: We specify tactile materials like natural stone, wood, and clay, creating an environment that feels grounded rather than merely decorative.
- Adaptive Zoning: We plan transitions between active areas, like gyms or dining spaces, and quiet, contemplative zones, ensuring that grand architecture remains comfortable for the individual.
The Reality of Execution
We bridge the gap between initial concept and final build through rigorous technical documentation. Our GFC (Good for Construction) sets include detailed MEP coordination, ensuring that elements like HVAC ducts and lighting rigs integrate seamlessly into the ceiling design without visual clutter. We work with clients to translate digital renders into built reality, ensuring that the final space retains the original intent of every material choice and structural decision.
Similar work from other experts
Browse through Curated picks from other experts on mytribe
 8
8
Featured Interior Architecture Projects and Design Philosophy
 10
10
Featured Architectural Works and Interior Designs
 7
7
Featured Architectural and Interior Design Projects
 7
7
Our Featured Architectural and Interior Projects
 7
7
Featured Architectural Projects & Design Transformations
 15
15
Architecture and Design That Tells Your Story
More from Hospitality & Amenity Space Design by Studio IAAD
More services by Studio IAAD