Restaurant and Dining Space Design
I create dining environments that are more than just places to eat; they are destinations for connection. Whether it is a bustling cafe or a formal dining room, I focus on the balance between atmosphere, flow, and material detail to craft spaces that truly belong to your brand or home.
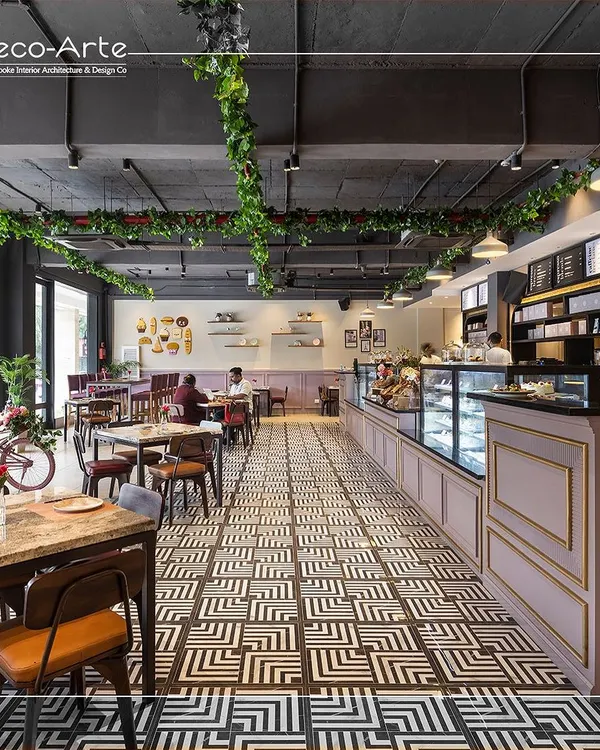
A render of the cafe at M3M Golf Estate, designed to evoke a sense of nostalgic elegance. The space combines classic elements with contemporary touches, featuring warm lighting and a sophisticated bar area.
A formal dining room where a large, traditional chandelier hangs over a table surrounded by plush velvet chairs. A wall of glass opens the space to an indoor courtyard, seamlessly blending biophilic design with classic luxury.
The cafeteria at the Bestseller office, featuring a playful wall mural and a green grid ceiling. The design creates a casual, vibrant, and energizing atmosphere for employees to relax and recharge.
A detail from a cafe space, where a hand-painted mural of a Mediterranean village adds a touch of whimsy and color. The exposed brick wall and simple bar stools create a rustic, charming vibe.
An exterior view looking into the M3M Golf Estate cafe. The design ensures the inviting atmosphere is visible from the outside, with large windows showcasing the warm interior and elegant decor.
A dining room in a Goa villa, featuring geometric pendant lights over a rustic wooden table. The double-height space and large windows connect the dining experience directly to the poolside view and coastal landscape.
The cafeteria at the Carlsberg office, where a cylindrical, brass-finned column creates a striking focal point. The design uses industrial materials and brand-inspired details to craft a unique social hub.
This office cafeteria features a barrel-vaulted ceiling covered in vintage-style wallpaper, paired with warm leather banquettes. The design creates a cozy, club-like atmosphere that feels distinct from the workspace.
A bright and airy cafeteria space with floral wallpaper and patterned floor tiles. The large windows allow for ample natural light, creating a cheerful and refreshing break area.
This dining room exemplifies biophilic design, with a lush indoor garden visible through a full-height glass wall. The design brings the calming presence of nature directly to the dining experience.
About Cafes, Restaurants & Dining Spaces
When designing dining spaces, my priority is the operational flow, not just the aesthetic. I look at cover density, acoustic comfort, and the way lighting shifts from day to night. If we are working on a cafe, we map out the service journey to ensure staff movement does not disrupt the guest experience, while using materials like wood and stone to manage noise levels naturally.
Great dining design is an intersection of operational logic and emotional atmosphere. In our restaurant and cafe projects, we move beyond just floor plans. We focus on the user journey, ensuring the transition from a casual lunch cafe to an evening lounge is seamless.
The Technical Side of Dining
Good design in this sector is invisible until you need it. We prioritise:
- Acoustic Planning: Using acoustic ceiling baffles and upholstered panels to ensure conversation noise does not overpower the dining experience.
- Lighting Layers: We specify dimming systems that allow a space to transform. A bright, energetic breakfast area should be able to soften into an intimate dinner setting with the flick of a switch.
- Operational Layout: For commercial clients, we optimize cover density without sacrificing comfort, ensuring staff service flow is efficient and unintrusive.
Materiality and Biophilia
We believe in the power of natural elements to ground a space. Our approach often involves biophilic integration, using indoor greenery, clay walls, and stone accents to create a sense of calm. These materials are chosen not just for their look but for their durability in high-traffic environments. Whether we are planning a corporate cafeteria that needs to energise employees or a high-end restaurant requiring a sophisticated mood, our focus remains on creating a social anchor. Every detail, from the placement of a brass-accented bar counter to the choice of textured linens, serves the overall narrative of the space.
Similar work from other experts
Browse through Curated picks from other experts on mytribe
 30
30
Design Concepts for Cafes, Restaurants, and Bars
 19
19
Hospitality & Cafe Interior Concepts
 24
24
Dining & Social Spaces Design for Hospitality
 15
15
Restaurant and Cafe Interior Design
 13
13
Crafting Immersive Dining Experiences
 9
9
Restaurant and Bar Interior Design
More from Hospitality & Amenity Space Design by Studio IAAD
More services by Studio IAAD