Our Design Process: Turning Renders into Built Reality
A design is only as good as its execution. We bridge the gap between abstract concepts and lived-in spaces by ensuring our initial visions remain intact through every stage of construction.
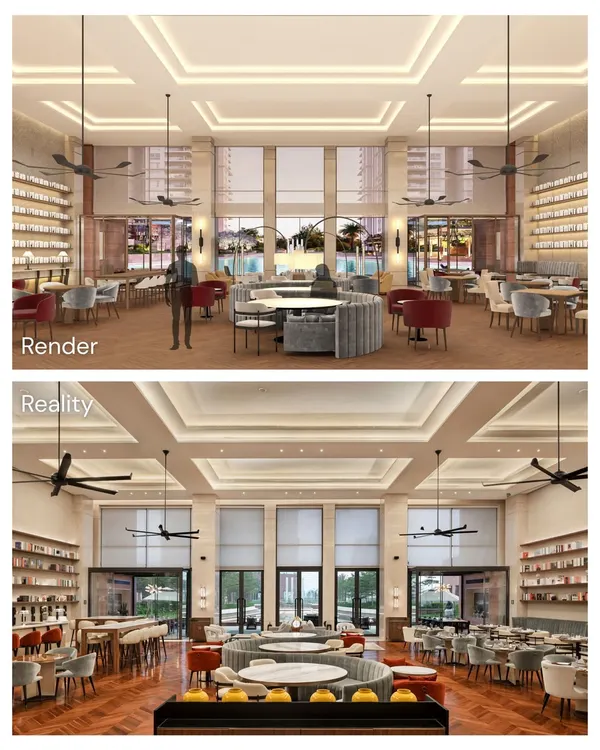
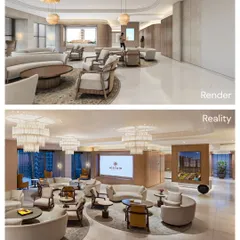
This side-by-side comparison of the Elevate Clubhouse shows the remarkable accuracy from render to reality. Every element, from the lighting to the furniture placement, was executed to match the original vision.
A render-to-reality view of the kids' play area at Elevate. The final space captures the warmth of the wood paneling, the playful tile backsplash, and the carefully planned lighting scheme.
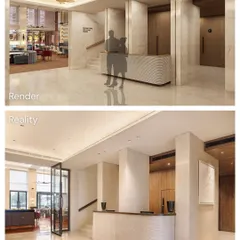
The reception desk at Elevate, shown from concept to completion. The finished product perfectly realizes the clean lines, fluted details, and minimalist elegance of the initial render.
A behind-the-scenes shot of artisans at work, installing intricate marble inlay on a wall. This image captures the craftsmanship and manual skill that are essential to achieving high-quality design details.
A view of the design studio during the material selection phase. The table is covered with fabric swatches, flooring samples, and architectural plans, showing the detailed and collaborative nature of the process.
An architectural plan marked with hand-written notes and shadows. This image represents the initial stage of design, where ideas are explored and spatial relationships are first defined on paper.
An "in the works" photo of a space with drywall and ceiling light troughs installed. This shows the project at a critical construction phase, where the blueprint begins to take three-dimensional form.
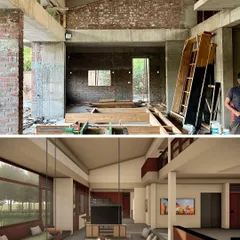
A raw construction site, with unfinished walls and a ladder in the foreground. This image offers a glimpse into the very beginning of a project, before the layers of finishing and detail are applied.
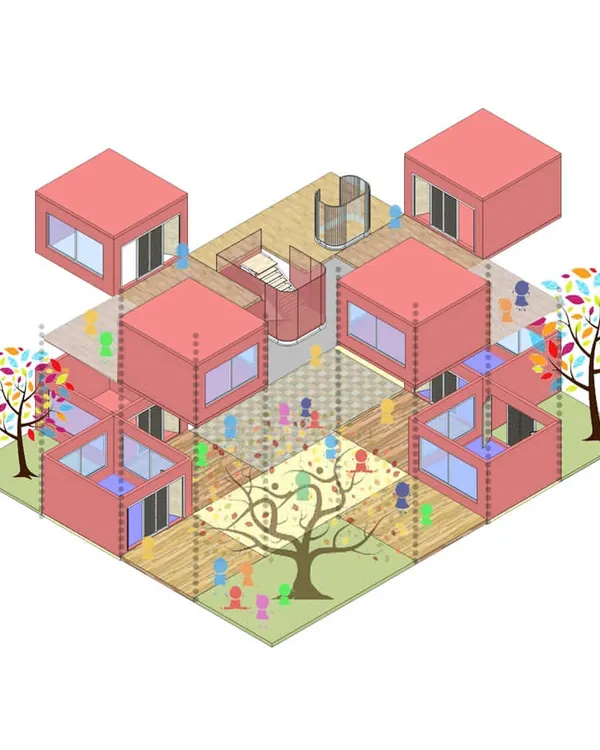
A conceptual sketch for 'The Staircase Entry Project,' an internal studio exercise. The design begins with an abstract idea, translating a core philosophy into a visual form.
Another concept sketch for the staircase project, illustrating how collaboration sharpens an idea. The drawing shows multiple hands contributing to a central design plan.
About The Design Process: From Concept to Reality
The images you see are more than just digital concepts; they are the result of rigorous MEP coordination and on-site material sourcing. We spend weeks planning exactly how to conceal functional elements like HVAC ducts within ceiling rafters or integrating marble inlays before construction begins, ensuring the final installation is as clean and precise as the original render.
A vision is only as good as its execution. At Studio IAAD, the design process is a continuous, iterative cycle where we refine materiality, light, and geometry until the space feels exactly as it was intended.
The Concept Phase
It begins with listening. Before a single line is drawn, we establish a narrative. For a corporate lobby or a community clubhouse, we identify the 'spatial intent'—how you move through the area and what you feel. We use architectural sketches and mood boards to align our vision with your needs, ensuring the final outcome is purpose-driven.
Technical Precision & Documentation
We believe that a beautiful space is supported by invisible engineering. Our technical team develops comprehensive GFC (Good for Construction) drawings, detailing everything from custom furniture joinery to MEP integration. By planning how to manage infrastructure early on, we ensure the final look remains seamless and uncluttered.
On-Site Transformation
The most critical phase is the transition from paper to site. We do not just hand over plans; we supervise the journey. Whether it is verifying the tone of a clay wall or overseeing the installation of complex parametric elements, we maintain rigorous quality control. This hands-on approach ensures that the warmth, lighting, and textures we promised in our 3D renders are exactly what you experience in the finished environment. Whether you are looking for residential interior design or a large-scale commercial project, our process guarantees that the soul of the concept survives the construction process.
Similar work from other experts
Browse through Curated picks from other experts on mytribe
 19
19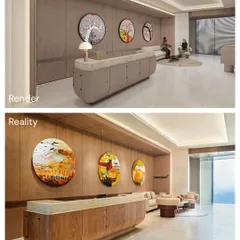
Our Design Process: From Concept to Built Reality
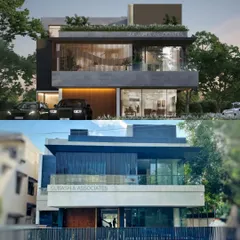
The Design Journey: From Sketch to Structure
 57
57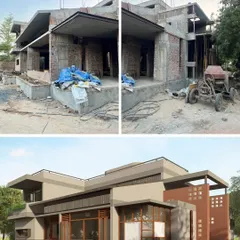
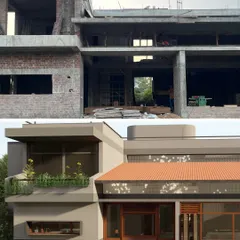
Architectural Design Process: From Concept to Built Reality
 13
13
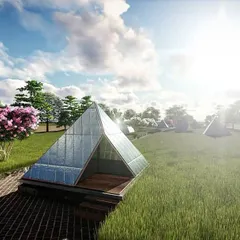
Our Architectural Design Process
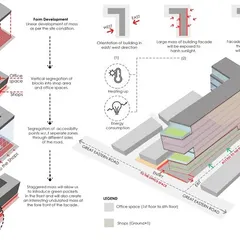
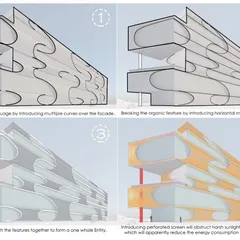
Our Architectural Process: From Concept to Construction
Our Design Process: From Initial Concept to Finished Space
More from Hospitality & Amenity Space Design by Studio IAAD
More services by Studio IAAD