Designing Active Community and Recreation Spaces
We plan the 'in-between' spaces where communities actually gather. From sports courts to quiet amphitheaters, we transform empty patches into functional, shared areas.
The completed multi-sport court and tiered amphitheater seating at Vaishnavi Tech Square. This active zone is designed to host everything from sporting events to community gatherings.
A ground-level view of the amphitheater and event lawn at Vaishnavi Tech Square. The stepped seating provides a natural gathering spot with views of the surrounding landscape.
Another perspective of the concrete amphitheater, designed for durability and low maintenance in a high-traffic public area.
An aerial shot of the Vaishnavi Tech Square recreation zone during construction, showing the layout of the sports court, play areas, and amphitheater.
A similar construction-phase aerial view, highlighting the relationship between the different recreational elements.
An earlier construction photo of the VTS site, with the basic structure of the sports court and surrounding palm trees in place.
A duplicate aerial image from the construction phase at Vaishnavi Tech Square.
A close-up of the amphitheater seating under construction, showing the concrete formwork and terraced design.
An identical image detailing the construction of the VTS amphitheater.
A 3D render of a children's play area, complete with a treehouse-themed slide, swings, and a sandpit, all situated under the shade of a large Jacaranda tree.
About Spaces for Community & Recreation
When we design a recreation zone, we focus on the 'transition threshold'—the exact point where a high-energy area like a sports court meets a quiet seating nook. Without careful buffer planning, noise bleeds and functionality breaks. We use specific hardscape materials and strategic softscape planting to manage these transitions, ensuring your amphitheater remains a place for conversation, even while the court next door is in full swing.
Great recreation spaces are about more than just equipment. Whether we are designing for a villa township, a tech park, or a high-rise, our approach is to treat these zones as essential urban infrastructure.
Designing for Utility and Flow
Our work at sites like Vaishnavi Tech Square taught us that recreation zones succeed only when they account for human movement. We don't just place a court and a bench; we study circulation networks to ensure kids can run safely from a play zone to a seating area without crossing active traffic. We consider grading and drainage plans early in the process to prevent waterlogging, which is a common failure in poorly planned outdoor sports courts.
The Human Element
Public realm activation is our primary goal.
- Active Zones: We focus on durability for sports courts and high-traffic play areas, selecting materials that withstand Bangalore weather without requiring constant maintenance.
- Passive Zones: For amphitheatres and nooks, we prioritize acoustic comfort and shade. Our planting strategy here shifts to using specific tree canopies that provide cooling without blocking lines of sight.
We provide technical execution drawings, including dimensioned setting-out plans for site marking and detailed BOQs, so the design you see in our 3D renders is exactly what gets built on-site. If you have an open site and want to understand how to zone it for maximum community engagement, we can walk you through our strategic zoning approach.
Similar work from other experts
Browse through Curated picks from other experts on mytribe
Designing Intentional Community Hubs and Social Spaces
Community and Amenity Spaces Design
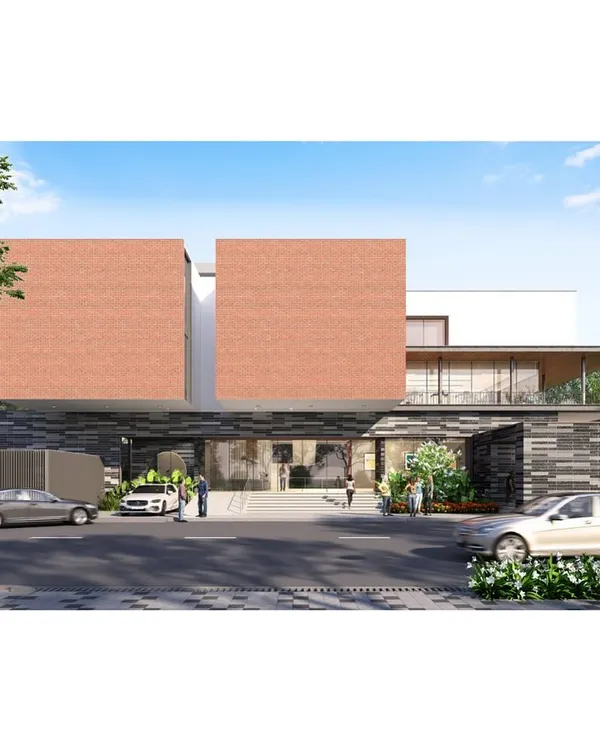 7
7
Community Clubhouse Design and Residential Hubs
Swimming Pools and Playground Landscape Design
 17
17
Urban Community Hubs and Landscape Design
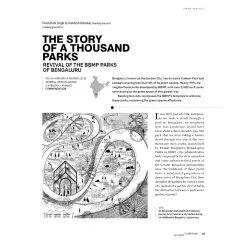
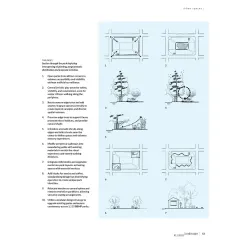
Revitalizing Bengaluru's Neighbourhood Parks
More from Master Planning & Urban Design by The Design Forte
More services by The Design Forte