Luxury Residential Villa Design in Bangalore
A deep dive into Artha Villa, a 9,500 sq ft weekend retreat where Balinese serenity meets modern architectural precision.
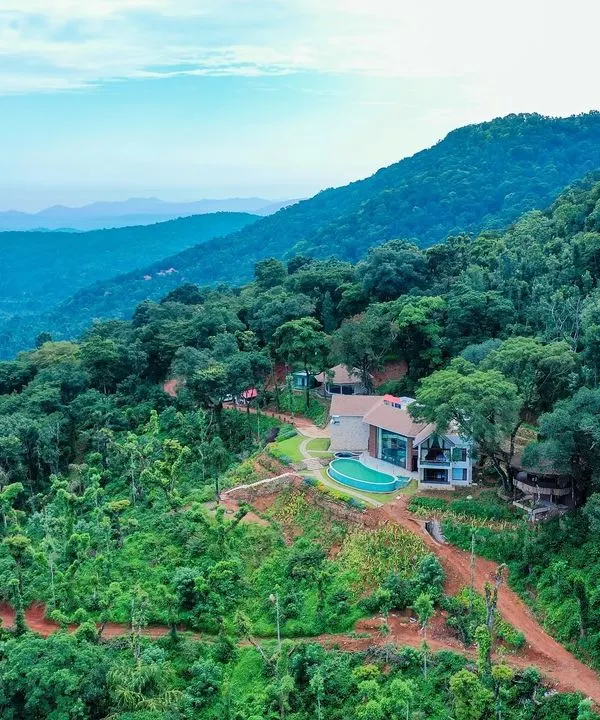
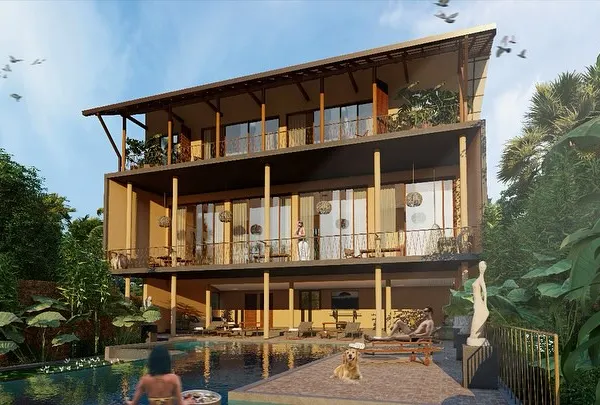
A complete view of the Artha Villa's exterior, showcasing its blend of modern structure and traditional Balinese elements. The design features a private pool, thatched-roof cabana, and large glass panels that blur the line between indoors and out.
The entrance to the villa sets a magical tone. I designed a grand archway with a textured finish and subtle uplighting to welcome guests into a paradise of our own making, hinting at the serene experience within.
The living area is designed for openness, with double-height ceilings and massive windows framing the tropical landscape. The cluster of woven pendant lights acts as a sculptural centerpiece, enhancing the room's scale and natural aesthetic.
This angle shows the mezzanine level overlooking the main living space, a design choice that maintains a sense of connection and openness. The use of natural stone on the pillars and mezzanine wall adds texture and an earthy feel.
A view from the upper floor looking down at the dramatic chandelier of woven lamps. This perspective highlights the verticality of the space and the interplay of light and shadow, central to my architectural approach.
This serene bedroom is a perfect example of a 'Goodu'. I used a monolithic, lime-washed platform for the bed and seating, complemented by natural fiber wall art and light fixtures to create a space that feels grounded and peaceful.
The entertainment room features a pool table and a dedicated bar area, seamlessly connecting to the garden through sliding glass doors. It’s a space designed for leisure and social connection, with a relaxed, resort-like feel.
I designed this sunken fire pit as a central gathering spot for cool evenings. The circular, tiered design creates an intimate setting for conversation, surrounded by the lush landscape of the property.
A pathway of stepping stones leads through a manicured lawn to a tranquil thatched-roof gazebo. This showcases my approach to landscape architecture, where every element is designed to create a journey through the space.
A close-up of the poolside cabana, featuring a traditional thatched roof and flowing white curtains. This simple structure provides a shaded, breezy spot for relaxation, embodying the essence of a tropical getaway.
About Luxury Residential: The Artha Villa
Artha Villa balances a massive 9,500 sq ft footprint with human-scale intimacy, achieved by mixing industrial prefab steel with warm, lime-plastered masonry. This combination allows for rapid, precise construction without losing the hand-finished, organic texture that defines my approach to tropical architecture.
Building a home this size requires more than just square footage; it requires a deep understanding of how a space feels as you move through it. At Artha Villa, the core structure relies on prefabricated steel, which offers the rigidity needed for such a large span, but the finish is purely traditional. We used lime plaster and locally sourced timber to soften the edges, ensuring the house breathes and feels connected to the Bangalore landscape rather than imposing upon it.
Key design elements include the indoor-outdoor transition, a hallmark of my work. The sliding glass doors and the sunken fire pit were placed to encourage social interaction, turning a sprawling property into an intimate gathering space. The architectural shell focuses on the path of the sun and wind, with deep eaves and cross-ventilation strategies that make air conditioning unnecessary for much of the year.
We provide complete architectural and structural design, including the MEP layouts and BOQ for construction, so the vision you see in the 3D renders remains consistent until the final handover. Whether you are looking for a weekend retreat or a primary residence, the process remains the same: a focus on material honesty, thermal comfort, and a design that reflects your lifestyle.
Similar work from other experts
Browse through Curated picks from other experts on mytribe
 15
15
Custom Villa and Weekend Home Architecture
 25
25
Residential Sanctuaries: Architecture Rooted in Nature
 75
75
Handcrafted Private Residences and Modern Villas
 47
47
Bespoke Residential Villas: Architecture Rooted in Narrative
 53
53
Luxury Residences: Blurring Indoors and Out
 8
8
Luxury Architectural Design Projects
More from Architectural Design by Studio Goodu
More services by Studio Goodu