Vibrant Hospitality: Hennur Resto-Bar Design
We designed this Hennur resto-bar to be a sanctuary, blending industrial textures with organic elements to create a space that feels both open and intimate.
The centerpiece of this resto-bar is the sculptural, suspended bar shelf that hangs under a glass ceiling. Its wave-like form adds drama and serves as an artistic display for premium spirits, visible from across the room.
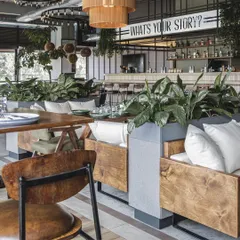
I used curved, built-in concrete planters to create organic, flowing pathways and separate seating areas. This element brings a significant amount of greenery indoors, softening the industrial feel of the space.
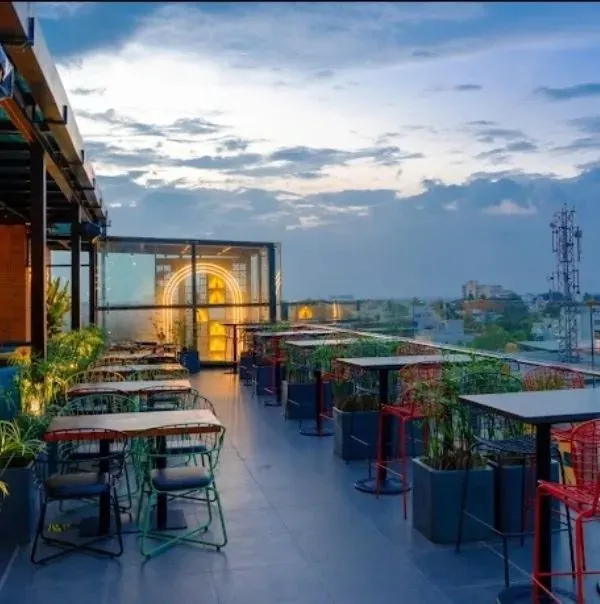
The rooftop terrace is designed as a lush oasis, with dense foliage, wooden decking, and unique woven seating pods. It offers a complete escape, blending the feeling of a garden with the energy of a city bar.
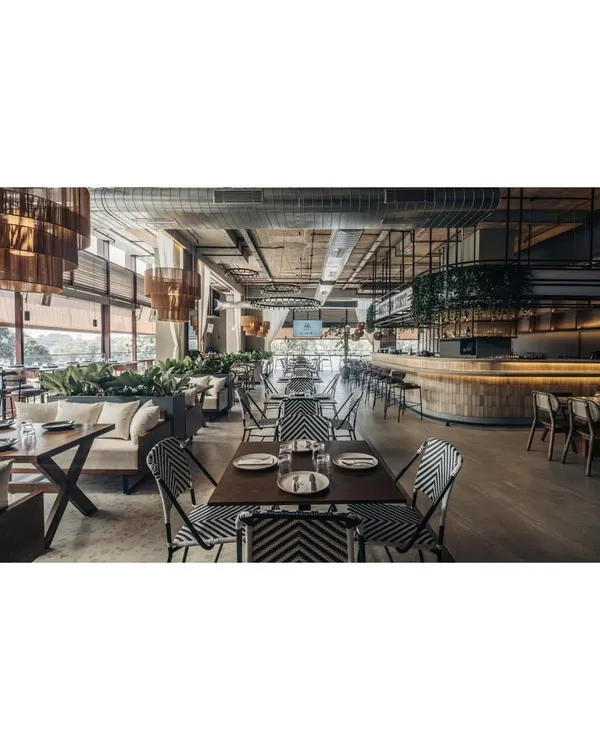
Under a soaring glass roof, this dining area is filled with natural light. The oversized woven pendant lamps create a warm, intimate atmosphere in the evening, while the patterned tabletops add a touch of eclectic charm.
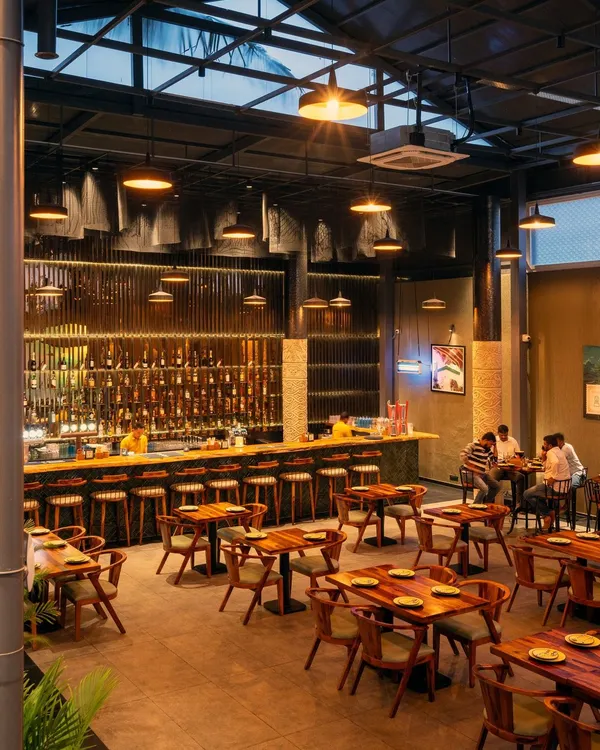
The main bar is long and inviting, with comfortable leather stools and a stunning back-lit bottle display. The design combines a warm wooden countertop with a textured tile front, creating a sophisticated focal point for the entire space.
A European-inspired faux balcony is set against a rustic red brick wall, adding a touch of old-world romance and architectural whimsy. This detail creates a memorable photo opportunity and enhances the venue's unique character.
The outdoor seating area offers a more casual, open-air experience. I used a mix of woven chairs and striped tabletops to create a relaxed, bistro-like feel, perfect for enjoying the Bangalore weather.
This wide shot shows the main dining floor with its mix of seating options, from banquettes to freestanding tables. The acoustic panels on the ceiling are arranged in a geometric pattern, adding visual interest while managing the sound in the large, open space.
An intimate dining section features exposed brick walls and warm, focused lighting. The combination of rustic brick and plush, modern chairs creates a cozy and inviting atmosphere, ideal for smaller groups.
A close-up of the large, spherical rattan pendant lights hanging amidst indoor plants. This detail shot highlights my use of natural, textural elements to create a warm, organic, and immersive environment.
About Vibrant Hospitality: Hennur Resto-Bar
This project in Hennur required balancing a large footprint with the need for intimate dining zones. We achieved this by using curved, built-in concrete planters and tiered rattan lighting to naturally partition the floor, allowing guests to feel private without losing the airy, open-plan energy of the space.
Designing for hospitality requires a specific focus on human flow and sensory experience. In this Hennur project, we leaned into an industrial-boho aesthetic to soften the hard edges of the architecture. We introduced exposed brick walls and dark timber to ground the room, then balanced these with light, natural materials like cane and rattan.
One of the most technical challenges was the lighting and acoustics. With a high glass ceiling, we needed to ensure the room didn't feel like a greenhouse or sound like a hollow hall. We installed custom acoustic ceiling panels arranged in geometric patterns, which manage sound reflection while adding architectural interest. The lighting design is reactive, shifting from bright, natural daylight in the afternoon to a warm, moody glow in the evening, thanks to the layered placement of pendant lamps and accent backlighting behind the bar.
The sculptural bar display acts as the primary anchor for the space. We designed it as a suspended, wave-like form that draws the eye upward, making the most of the vertical volume. By integrating a European-inspired faux balcony, we added a layer of architectural whimsy that breaks up the brickwork and provides a unique backdrop for visitors. Every material selection, from the terrazzo tabletops to the lime-plastered wall sections, was chosen for its durability and its ability to age gracefully in a high-traffic environment.
Similar work from other experts
Browse through Curated picks from other experts on mytribe
 32
32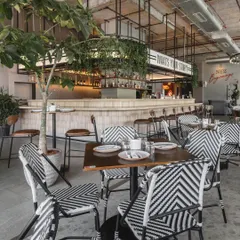
Prequel: Industrial Chic & Social Spaces
 6
6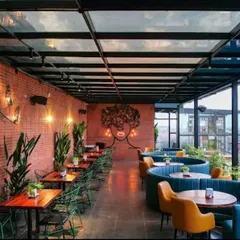
Vibrant Restaurant & Bar Designs for Modern Dining
 7
7
Restaurant and Bar Design by ROxAR
 7
7
Retro-Modern Private Lounges and Bar Interiors
 30
30
Hospitality Interior Design & Concept Spaces
 6
6
Restaurant & Cafe Interiors That Tell Your Brand Story
More from Architectural Design by Studio Goodu
More services by Studio Goodu