Luxury Residences: Blurring Indoors and Out
We design luxury homes that do not just sit on the land, but breathe with it. See how we dissolve the walls between your living space and the surrounding landscape.
The Weekend Home at Nandi Hills, illuminated at dusk. The design uses warm exterior lighting to highlight the brick texture and create a welcoming glow, settling the structure beautifully into its 3-acre landscape.
An exterior view of the Nandi Hills residence, showcasing the interplay of solid brick masses and expansive glass walls. The design provides panoramic views while maintaining a sense of privacy and shelter.
The landscaped patio of the Nandi Hills home provides a seamless transition from the living area to the garden. This outdoor dining space is perfect for enjoying the pleasant weather and views of the surrounding hills.
The circular driveway and central water feature create a formal yet inviting entrance to the Nandi Hills property. The landscaping is designed to complement the modern architectural forms of the house.
The living room of the Nandi Hills home is designed around sightlines to the outdoors. A large skylight and floor-to-ceiling windows flood the space with natural light, while an indoor planter brings greenery inside.
The open-plan kitchen in our Nandi Hills project features a sleek, monochromatic design with a black marble backsplash. The island doubles as a breakfast bar, making the kitchen a social hub with stunning views.
A minimalist staircase with wooden treads and a simple metal railing runs alongside a double-height window. This design choice ensures that the connection to the lush exterior landscape is never lost, even while moving between floors.
A view from the upper-level corridor, looking down into the main living area. The cascading chandelier adds a touch of elegance, while the large windows provide an uninterrupted vista of the countryside.
The entrance to the Nandi Hills home features a warm combination of exposed brick and rich, dark wood. This material palette creates a rustic yet sophisticated welcome for residents and guests.
An outdoor deck at our Nandi Hills project, perfect for entertaining. The design prioritizes creating functional outdoor living spaces that take full advantage of the site's natural beauty and climate.
About Luxury Residences: Blurring Indoors and Out
When we design a luxury residence, we focus on what we call nature-diktat planning. Instead of forcing a rigid plan onto your site, we study the wind direction, sun path, and natural contours first. This ensures that every room, from your kitchen to the master suite, feels like an extension of the garden, maximizing cross-ventilation and natural light while maintaining your absolute privacy.
Our approach to contemporary architecture is rooted in the belief that a home should not compete with its environment. For our luxury residential projects, the design journey begins with rigorous site context analysis. Whether we are working on a 4,000 sq. ft. weekend home or an urban villa, we map the natural terrain to ensure the structure sits gracefully within it, often using cut-and-fill strategies for hilly sites to avoid unnecessary excavation.
Materials are chosen for both aesthetics and sustainability. We frequently combine industrial-grade glass and steel with tactile, local elements like exposed brick and stone to ground the modern forms. This creates a visual warmth that balances the sleek, minimalist interiors. We have even successfully integrated recycled PET panels into structural elements to push the boundaries of eco-conscious, high-end living.
Inside, we focus on sightlines. By utilizing double-height ceilings and floor-to-ceiling glazing, we turn windows into frames for the outdoors. A staircase becomes a viewing gallery, and a kitchen island becomes a social hub that looks out over the landscape. If you are looking for a residence where the indoor-outdoor connection is seamless, we translate those sketches into reality with precise engineering and quality site supervision.
Similar work from other experts
Browse through Curated picks from other experts on mytribe
 25
25
Architecture in Nature's Embrace
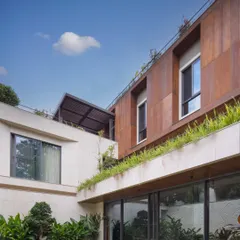
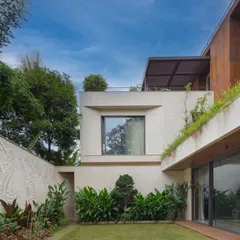
Sculpting Homes with Nature: Architectural Design
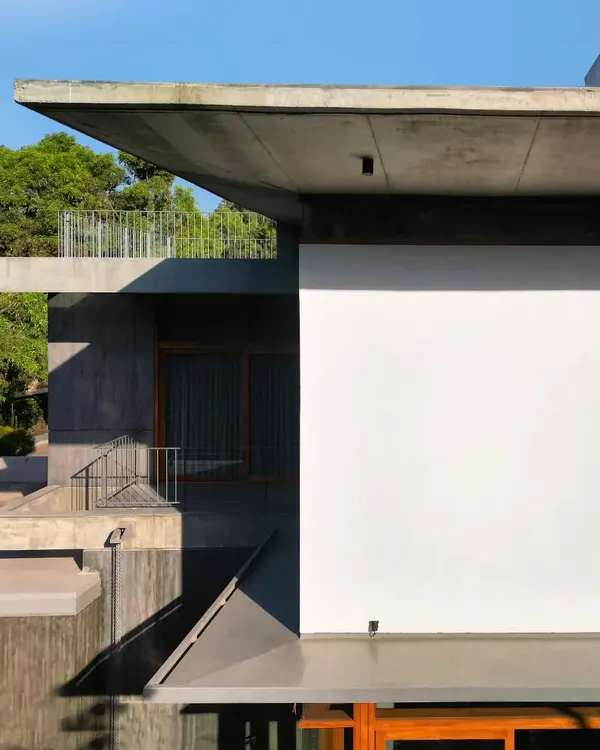 7
7
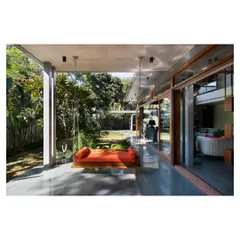
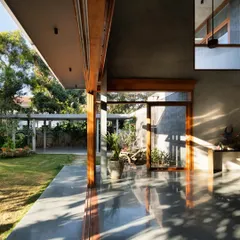
Residential Design: Blurring Indoors & Outdoors
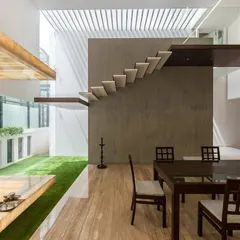

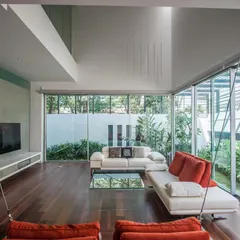
residential sanctuaries: blurring indoors and out
 8
8
Modern Luxury Residential Architecture and Custom Interior Design
 15
15
Custom Villa and Weekend Home Architecture
More from Architectural Design by Cube Architects
More services by Cube Architects