Architectural and Interior Design Portfolio
From luxury residential villas to refined commercial interiors, discover a selection of our work across Bengaluru. We blend technical precision with the warmth of a home.
This is the Artha Villa, a Balinese-inspired weekend retreat I designed to be a sanctuary from city life. The exterior at dusk highlights the multi-level design, expansive windows, and the serene poolside ambiance, capturing the essence of luxury tropical architecture.
Stepping inside the Artha Villa, the double-height living space is flooded with natural light. I used a palette of whites, natural wood, and woven rattan lighting to create an airy, open-concept interior that feels both grand and deeply calming.
For the Snob Salon, I blended Art Deco flair with modern minimalism. This nail station nook shows my love for bold color and form, using a rich crimson backdrop and custom lighting to create an intimate, luxurious corner within a larger commercial space.
This wide view of a resto-bar in Hennur showcases my approach to hospitality design. I created a dynamic atmosphere with varied seating zones, dramatic ceiling acoustics, and a prominent bar, perfect for both intimate dinners and lively social gatherings.
This is the reception of my own studio, the heart of Goodu. I used our signature deep green, curved forms, and layered lighting to create a welcoming entrance that immediately communicates our brand's commitment to sophisticated and thoughtful design.
In this bedroom at the Artha Villa, I created a tranquil retreat using earthy textures and a neutral color scheme. The built-in platform bed and organic-shaped wall niches are custom architectural details that make the space feel like a serene, personal nest.
This living room demonstrates a clean, contemporary aesthetic with a touch of warmth. I balanced the neutral tones of the sofas and drapes with a pop of burnt orange in the armchair and a slatted wood ceiling, creating a sophisticated yet inviting residential space.
My design process is deeply visual, and 3D architectural visualization is a key tool. This video shows how I transform initial concepts into photorealistic renders, allowing you to walk through and feel your space long before we break ground.
Ambiance is everything in hospitality. At this resto-bar's outdoor terrace, I used sculptural rattan pods and warm street-style lamps to create private, magical seating areas surrounded by lush greenery, perfect for an evening escape.
I believe a home should connect with nature. This video shows a backyard escape I designed, complete with a custom treehouse and a cozy patio, turning a simple garden into a multi-functional space for relaxation and play.
About Featured
We do not just hand over a plan. Every project here began as a 3D architectural visualization, allowing us to walk through the space digitally to test materials, lighting, and flow before we ever broke ground. Whether it is sourcing native timber for a villa or balancing acoustics for a resto-bar, this tech-led approach ensures that what you see in the render is exactly what you get in reality.
At Studio Goodu, our name translates to 'nest' in Kannada, which defines our core design philosophy. We treat every building as a sanctuary, balancing structure with the warmth of a home. In this collection, you see the full spectrum of our capabilities.
For residential projects like the Artha Villa, we combine a prefabricated steel framework with traditional lime-plastered masonry to create a sustainable, Balinese-inspired retreat. For commercial ventures like the Snob Salon, we shift gears to focus on user flow and Art Deco aesthetics, ensuring the retail environment feels both functional and luxurious.
Our design process in Bengaluru is rooted in collaboration. We engage with you from the initial sketches to the final site handover, ensuring that local bylaws and site context, such as wind direction and sun path, are addressed alongside your personal style. Whether you are building a weekend getaway, a modern office, or a high-end resto-bar, our goal remains consistent: to build a space that is timeless, innovative, and deeply connected to the people who inhabit it.
Similar work from other experts
Browse through Curated picks from other experts on mytribe
 7
7
Featured Architectural Projects and Interior Designs
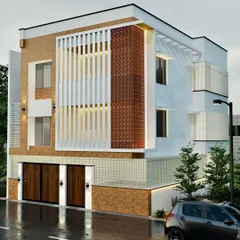
Our Architectural Highlights and Design Journey
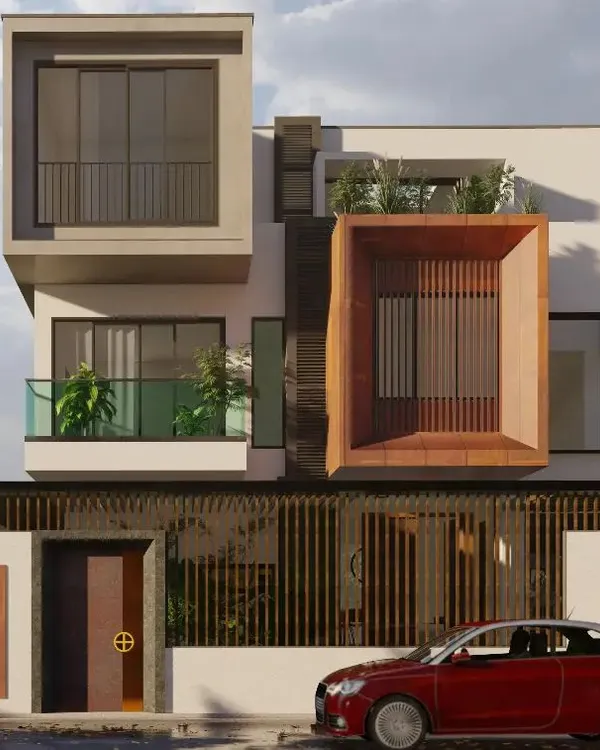 7
7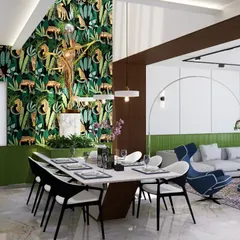
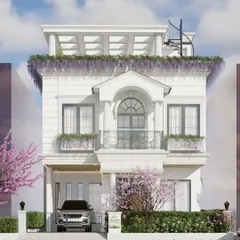
Featured Architectural Designs and Home Interiors
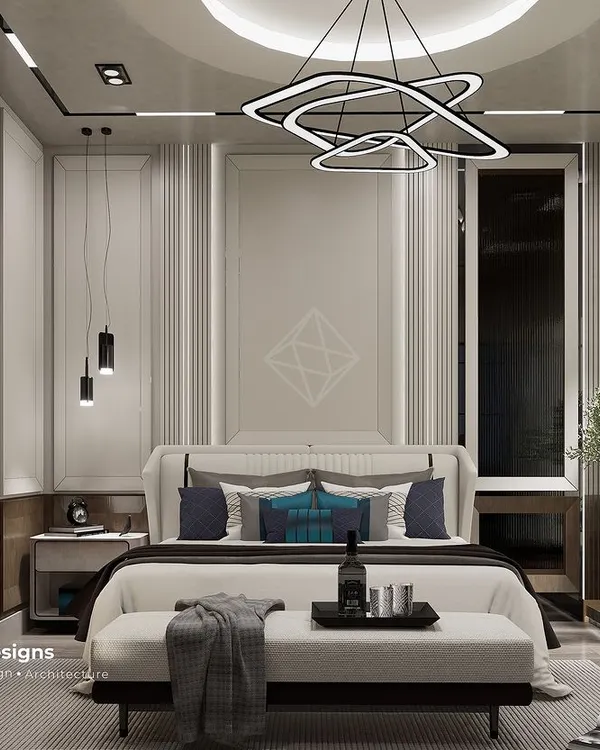 8
8
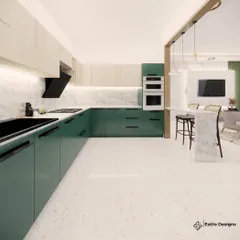
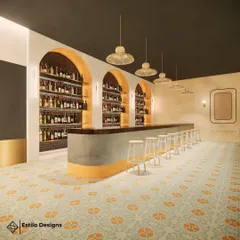
Curated Interior Design & Architecture Projects
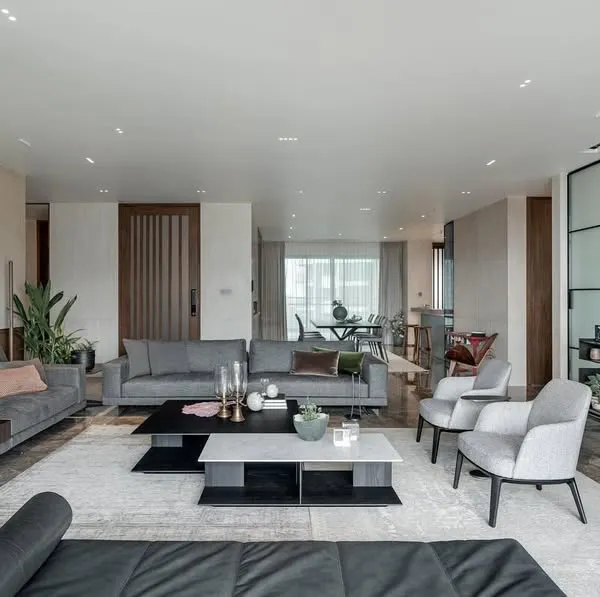 10
10
Featured Architectural Projects and Interior Designs
 8
8
Featured Projects and Design Highlights
More from Architectural Design by Studio Goodu
More services by Studio Goodu