Chic Salon Interior Design in North Bengaluru
Designed as a 1500 sq ft sanctuary, this project blends soft minimalism with bold Art Deco accents to create an immersive, high-end retail experience.
A view through a series of plush, velvet-lined arches reveals the salon's styling stations. This architectural feature creates a sense of drama and discovery, guiding clients through the space while offering glimpses of what lies beyond.
The waiting lounge is designed to be a statement in itself, with custom-designed scalloped and two-toned sofas. The vibrant pop-art and unique leather-strap lighting add a playful, urban edge to the sophisticated Art Deco-inspired furniture.
This is the manicure and pedicure station, designed as a focal point. The circular niche, finished in a rich red fabric, creates a cozy and private feel, while the custom overhead lighting provides perfect illumination for detailed work.
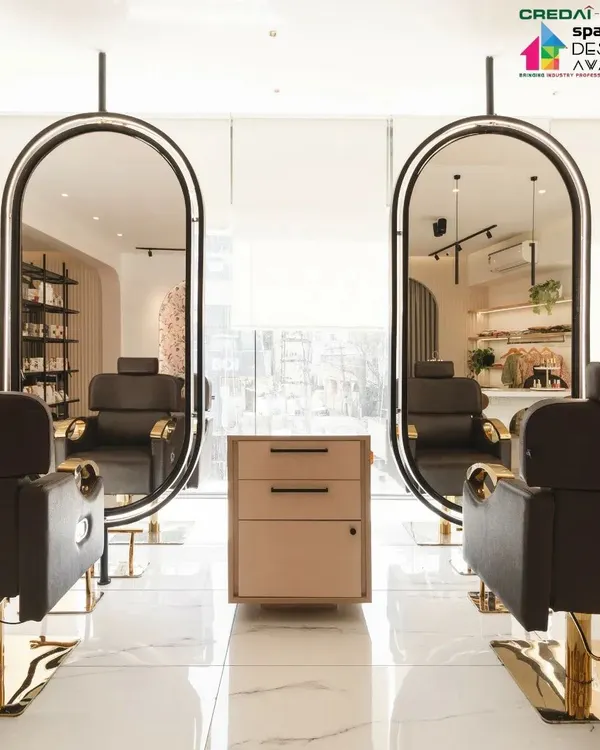
I used fluted glass partitions to create a sense of separation without sacrificing light or openness. This view into the hair styling area shows how the textured glass distorts the reflection, adding an element of artistic abstraction.
The reception desk is the first point of contact, designed to be clean, elegant, and welcoming. The minimalist desk is framed by the salon's logo and a window offering a peek into the colorful spaces within, setting the tone for the experience.
A hallway of arched doorways with dramatic red curtains creates a theatrical and rhythmic procession. This design element provides privacy for treatment rooms while adding a bold, repeating visual motif that is central to the salon's identity.
This retail display area features minimalist black metal shelving against a clean white wall. The design is intentionally simple to allow the products to stand out, with integrated planters adding a touch of natural softness.
The styling stations are framed by large, arched mirrors that reflect the natural light from the windows. The reclaimed red arched door adds a vintage, eclectic touch against the modern, clean lines of the main space.
A view of the reception area through a bronze-finished archway. This shot highlights the layering of shapes, materials, and colors that I use to create depth and visual interest in my commercial interior designs.
A close-up of the reception desk, featuring a modern, sculptural light fixture that doubles as art. The ribbed texture of the desk front and the clean lines of the logo create a refined and highly branded first impression.
About Chic Commercial: Snob Salon
We avoided heavy, permanent walls to maintain an open feel in this 1500 sq ft space. Instead, we used fluted glass partitions and deep crimson velvet curtains to create private treatment zones that feel light, airy, and connected. This layout keeps the flow intuitive for both staff and clients while adding necessary texture to the project's signature Art Deco aesthetic.
Designing a commercial space like Snob Salon involves balancing high-end aesthetics with the rigorous functional needs of a beauty business. Our goal was to reject the standard, sterile look of many salons in favor of something that feels more like a boutique residence.
Spatial Strategy
The use of arches and capsule forms softens the geometry of the room, providing a ceremonial rhythm as clients move from the reception to the styling stations. The color palette—neutral backdrops accented with deep crimson—is a deliberate choice to ground the Art Deco influences without making the space feel cluttered or overwhelming.
Materiality and Light
We focused heavily on tactility. Pigment terrazzo flooring provides a grounded base, while the fluted glass partitions distort reflections, adding visual depth without closing off the floor plan. The pop art on the walls injects personality into what could otherwise be a minimalist environment.
Functional Design
In a salon, lighting is the most critical tool. We treated it as a design feature, using custom sculptural fixtures to provide task lighting that is also beautiful. The furniture, including scalloped sofas, balances ergonomics with the salon’s branding. By working closely with commercial contractors, we ensured that this balance of form and function held up through the construction phase, delivering a space that works as hard as it looks.
Similar work from other experts
Browse through Curated picks from other experts on mytribe
 29
29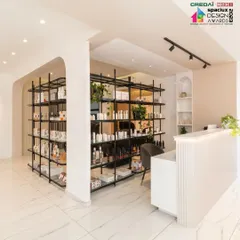
Modern Commercial Design
 5
5
Elegant Salon and Spa Interior Designs in Bengaluru
 5
5
Salon & Wellness Interior Design in Bangalore
 6
6
Luxury Spa and Salon Interior Design
Salon and Spa Interior Transformations
 20
20
Commercial Design: The Veneer Boutique
More from Architectural Design by Studio Goodu
More services by Studio Goodu