From Concept to Reality: Our Interior Design Process
I believe in total transparency. See how we turn your vision into a home with detailed mood boards and 3D renders before we start any construction.
Here is a direct comparison of our 3D visualization and the final executed master bedroom. This shows how closely we match the design concept, from the channel-tufted blue headboard and pendant lights to the overall color scheme, ensuring there are no surprises.
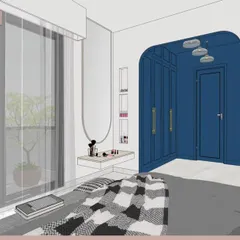
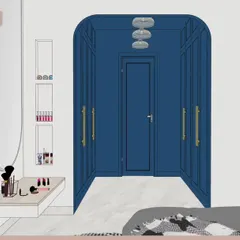
A 3D render of a kid's bedroom from our Lakshya project, showcasing the planned layout with a built-in desk and arched wardrobe details. Visualizations like this help clients understand the space, scale, and flow before we finalize the design.
This 3D render shows another view of the pink-themed kid's bedroom, focusing on the arched wardrobe design and color palette. We use these detailed renders to perfect every element, from hardware to lighting placement.
A duplicate of ID 16, this 3D render provides a clear view of the proposed design for the kid's bedroom, including the integrated study area and soft, layered lighting.
A duplicate of ID 17, this render highlights the cohesive design of the kid's room, with matching door and wardrobe styles and a consistent color scheme.
This is a 3D render we created for an entrance foyer, featuring a custom shoe rack with a mix of dark wood and lighter finishes. We also proposed handle-less shutters for a sleek, modern look that combines function with sophisticated style.
A 3D render of a study room, designed to be a stylish and ergonomic workspace. The visualization helped us plan the layout, including the custom library, desk placement, and lighting, to create a productive and welcoming atmosphere.
A duplicate of ID 12, this render illustrates our vision for a practical and modern study room. It allows clients to see exactly how the furniture, storage, and finishes will work together in the final space.
This video compares the 3D visualization of a rustic bar unit with the final installation. You can see how the concept, featuring a brick-clad wall and integrated wine fridge, was brought to life with precision, right down to the ambient lighting.
The design journey starts with a mood board. This one for the kid's room in the Lakshya project established the dreamy pink color palette, gold star accents, wood tones, and brass hardware that defined the space's magical feel.
About From Concept to Reality: Our Design Process
My process removes the guesswork from renovation. When you see a 3D render here, it is a technical blueprint for what gets executed on-site, right down to the lighting, hardware, and colour palettes. We align on every detail before work begins, so there are no expensive surprises or 'almosts' when you finally walk into your new space.
Interior design often feels like a leap of faith, but it should not be. That is why I built my process around absolute clarity. It starts with a deep dive into your lifestyle. We discuss your daily routines, your storage needs, and your aesthetic preferences. Are you a minimalist, or do you love layered textures. These answers shape the initial mood boards that define the 'soul' of your home.
Once we have the direction, I create detailed 3D visualizations. These are not just pretty pictures. They are functional maps. They define where the plumbing goes, how the natural light hits the walls, and whether that wardrobe layout actually gives you the hanging space you need. If a design element is not practical, we change it here, on the screen, for free.
When you scroll through this gallery, you will see a side-by-side comparison of these renders and the final, finished rooms. That is the proof of our execution. From kitchen layout reconfigurations in Bengaluru apartments to full bedroom makeovers, the goal is always the same. What we plan is what you get. We solve the tricky problems during the design phase so that the construction phase is smooth, predictable, and stress-free.
Similar work from other experts
Browse through Curated picks from other experts on mytribe
 30
30From Vision to Reality: Our Design Process
 6
6Turning Your Interior Vision into Reality
 12
12
From Sketch to Reality: Our Design Process
 28
28
From Concept to Reality: Bringing Your Home Vision to Life
Interior Design Process: How We Create Functional Bengaluru Homes
Our Interior Design Process: From Vision to Reality
More from Residential Interior Design & Renovation by Eijya Designs
More services by Eijya Designs