Our Architectural Design and Collaboration Process
From raw sketches to high-fidelity 3D plans, we translate your vision into a living space. See how we turn ideas into reality.
It all starts with an idea. My design process begins with a pencil and a dream, translating a client's vision into the first tangible sketches that will eventually become a fully realized space.
From a simple sketch, I develop a personalized digital design. This 2D floor plan is one of the first steps in visualizing the layout, flow, and functionality of a future home or commercial space.
I work closely with clients to refine the architectural blueprints, comparing digital versions with printed plans to ensure every detail aligns with their needs before construction begins.
This isometric illustration of the Vitra showroom is a key tool in my process. It allows the client to understand the complete spatial layout, customer flow, and display strategy in a clear, three-dimensional format.
Curated procurement is a critical stage. I guide my clients through material selection, presenting a carefully chosen palette of tiles, finishes, and textures that will define the project's aesthetic.
I believe every brick has a story and every corner holds a dream. This image captures the soul of my work: transforming materials and spaces into environments that are built with love and purpose.
The journey begins with a handshake. Kicking off a new project with a client is always an exciting moment, marking the start of a collaborative partnership to bring their vision to life.
Building a strong client relationship is the foundation of every successful project. This moment captures the trust and excitement at the beginning of a new design phase.
Another project kickoff, another opportunity to create something special. I value the personal connection with each client as we embark on the design journey together.
A detailed axonometric drawing allows us to explore specific zones within a larger project, like this section of the Vitra showroom, ensuring every corner is thoughtfully designed.
About Our Design & Collaboration Process
I use detailed 3D visualization and axonometric modeling to map out your space before we ever touch a brick. This is not just about aesthetics. It allows us to simulate customer flow and functionality, letting you see exactly how the layout will work for your team or shoppers. By working through these digital versions together, we iron out potential issues early, ensuring the final build matches your original vision.
Our design approach is built on a simple philosophy: every space has a story. Whether you are building a luxury retail showroom or a corporate office, my team at ATMOF works in a structured, four-stage flow to ensure your vision is realized accurately.
1. Concept & Strategy
We begin with a conversation. We discuss your brand, your goals, and your functional requirements. This is where we define the narrative that will guide every design decision. We listen to what you want and offer honest feedback on what is practical.
2. Spatial Visualization
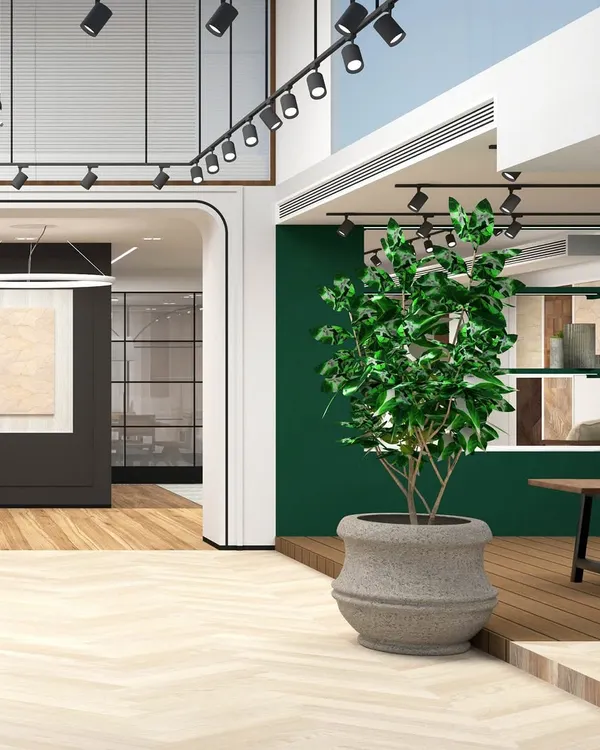
We move from hand-drawn sketches to high-fidelity 3D renders and floor plans. This phase allows us to simulate movement, lighting, and material impact. You will see how your customers interact with floating displays or how natural light hits your workstation zones before any construction begins.
3. Curated Procurement
We guide you through the material selection—from flooring finishes to acoustic treatments. We define the color palette and texture board, ensuring the tactile experience matches the visual plans we created.
4. Execution & Supervision
We maintain technical oversight throughout the build. My junior architects and site engineers are on the ground to interpret GFC (Good for Construction) drawings and ensure the quality of finish aligns with our original design intent.
Whether you are based in Bengaluru, Kannur, or looking for a design partner with a wider reach, we keep you informed at every milestone. The goal is to avoid guesswork and deliver a space that feels personal and professional.
Similar work from other experts
Browse through Curated picks from other experts on mytribe
 5
5
From Concept to Completion: Architectural Design Process
 57
57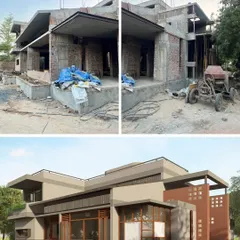
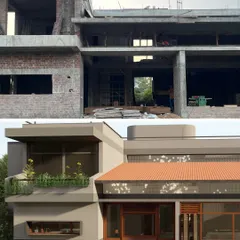
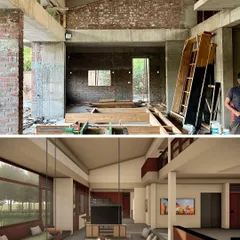
Architectural Design Process: From Concept to Built Reality
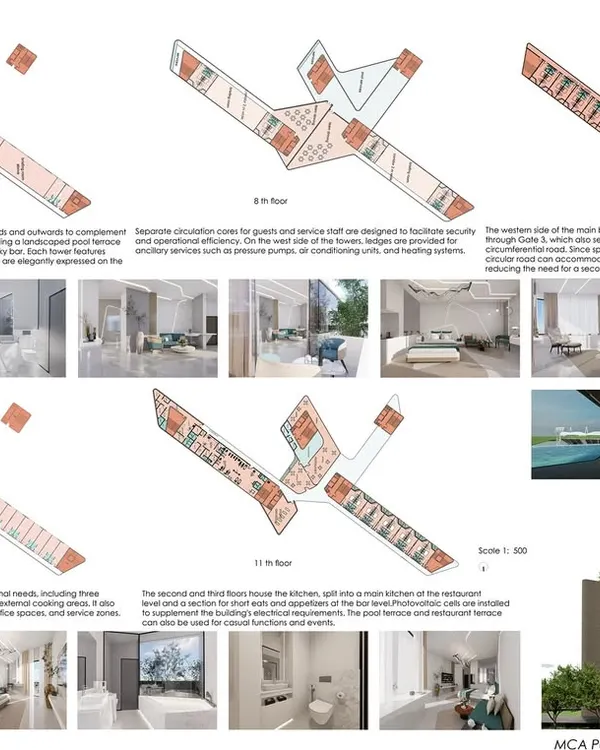 9
9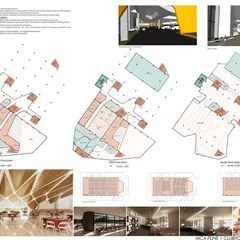
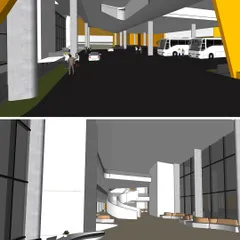
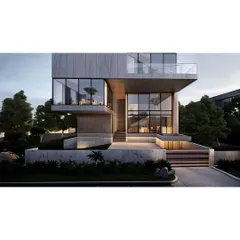
The Design Process: From Concept to Reality
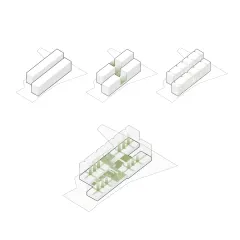
Our Architectural Design Process: From Sketch to Structure
Our Architecture Design Process: From Sketch to Built Reality
 18
18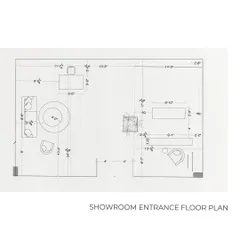
Our Design Process: From Conceptual Renders to Reality
More from Commercial & Retail Architecture & Interior Design by Atmof
More services by Atmof