Innovative Co-Living & Student Housing Design
We believe communal living requires more than just shared space. Our design process for student housing and co-living facilities prioritizes the balance between private introspection and social interaction, creating environments where both individual focus and community life thrive.
The interior of a room in our 'Stacked Student Housing' project, showing how a split-level design maximizes space. The lofted study area and lower sleeping zone create distinct functional areas within a compact footprint, connected by a bold red steel staircase.
The interior of a room in our 'Stacked Student Housing' project, showing how a split-level design maximizes space. The lofted study area and lower sleeping zone create distinct functional areas within a compact footprint, connected by a bold red steel staircase.
A view of the multi-level arrangement in the student housing units. This sectional design creates a complex and interesting interior landscape, providing students with both private nooks and shared spaces for interaction.
A view of the multi-level arrangement in the student housing units. This sectional design creates a complex and interesting interior landscape, providing students with both private nooks and shared spaces for interaction.
The personal study and sleeping area in the student housing unit. The design utilizes a pared-down material palette of whitewashed brick and bare concrete, creating a durable and minimalist backdrop for student life.
The personal study and sleeping area in the student housing unit. The design utilizes a pared-down material palette of whitewashed brick and bare concrete, creating a durable and minimalist backdrop for student life.
The folded red steel plate staircase is a central feature in each student housing unit. It provides access to the loft and bathroom while also serving as a vibrant, sculptural element that injects color and character into the space.
The folded red steel plate staircase is a central feature in each student housing unit. It provides access to the loft and bathroom while also serving as a vibrant, sculptural element that injects color and character into the space.
The folded red steel plate staircase is a central feature in each student housing unit. It provides access to the loft and bathroom while also serving as a vibrant, sculptural element that injects color and character into the space.
The folded red steel plate staircase is a central feature in each student housing unit. It provides access to the loft and bathroom while also serving as a vibrant, sculptural element that injects color and character into the space.
About Innovative Living: Co-Living & Student Housing
In our student housing work, we move away from traditional dormitory layouts by introducing split-level configurations. By elevating the study area over the sleeping zone, we create distinct functional territories within a compact footprint, effectively separating rest from activity without the need for additional square footage.
In designing student housing and co-living facilities, we reject the notion of the dormitory as a purely utilitarian box. Instead, we look for ways to facilitate both solitude and social cohesion. Our 'Stacked' project, for instance, utilizes a sectional design where lofted study areas look over sleeping zones. This vertical separation allows for a duality of use: one can retreat into the loft for focused work while remaining connected to the room's lower levels.
Materiality plays a crucial role in these environments. We prioritize durability and visual honesty by utilizing whitewashed brick, exposed concrete, and folded steel plates for staircases. These materials withstand the rigors of high-traffic student environments while maintaining a raw, aesthetic appeal.
Beyond the individual room, we view circulation spaces not as dead weight but as opportunities. A corridor or a shared rooftop terrace acts as a buffer zone, encouraging incidental interactions. By stripping away non-essential finishes, we reduce the cost of maintenance and let the architectural structure, light, and ventilation define the atmosphere. Whether adapting an old Art Deco apartment for co-living or designing a new student residence from the ground up, our objective remains the same: to create robust, contextually sensitive spaces that adapt to the people who inhabit them.
Similar work from other experts
Browse through Curated picks from other experts on mytribe
 10
10

Innovative Housing and Co-Living Architecture
 7
7
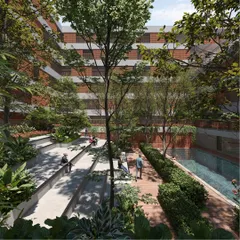
Community Housing Design: Spaces That Build Interaction
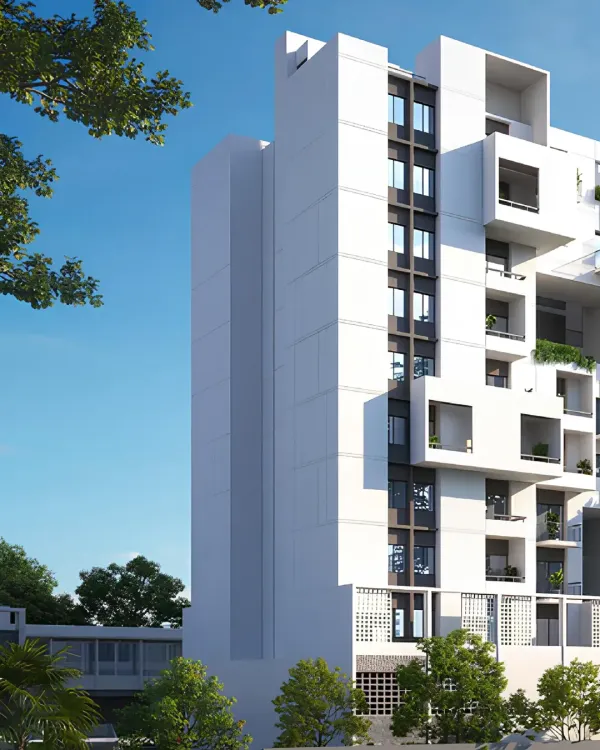 10
10
Architecture for Community and Urban Living
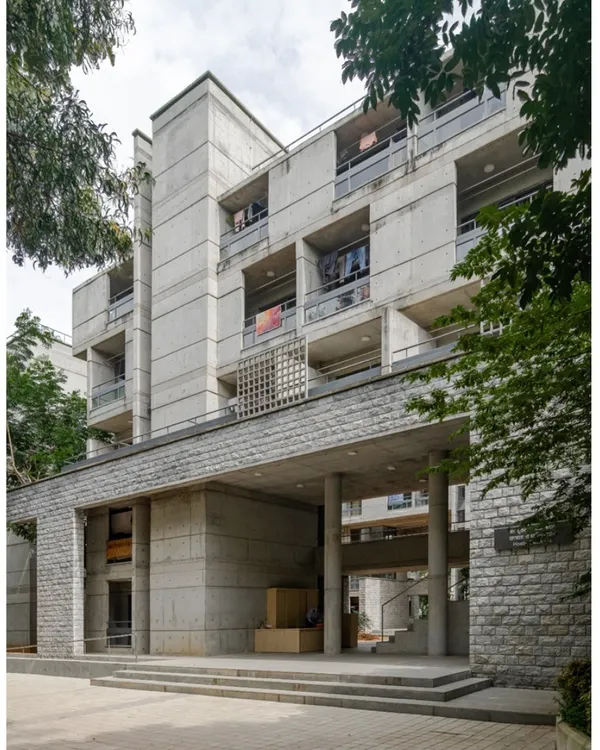 37
37
Designing Architecture for Academic Communities
 9
9
Institutional and Educational Campus Design
 15
15
Urban Living Reimagined: Designing Sustainable Apartment Homes
More from Interior Design by Thirdspace
More services by Thirdspace