Biophilic & Landscape Design: Architecture That Breathes
We shape spaces where architecture and landscape share a single language. By inviting light, water, and greenery into your home, we create environments that feel natural, quiet, and grounded.
The clubhouse entrance for Marian Park in Mangaluru is designed as a journey through nature. Tiered seating, rich wooden steps, and abundant tropical plants guide visitors, creating a sophisticated and serene arrival experience.
We designed this basement-level zen garden for the Marian Park apartment complex. It features a tranquil water body with small fountains, a yoga deck, and an elderly corner for quiet reflection, all surrounded by lush, green foliage.
This render for the Cochin Airport shows a central water feature surrounded by retail spaces. The design uses water and light to create a dynamic focal point, enhancing the ambiance of the commercial area and improving the passenger experience.
At the Cochin Airport, we designed interior islands with lush greenery and sculptural elements inspired by local culture. The curved ceiling cutout with a mirrored surface reflects the garden below, amplifying the sense of space and light.
The integration of a multi-level water feature is central to our biophilic design for the SARITHA SERENE office. The sound and sight of water create a calming atmosphere, contrasting with the bold, industrial architecture.
This view highlights the seamless blend of landscape and architecture at the SARITHA office. The water channel runs alongside the main walkway, guiding visitors through a space where nature is not an afterthought but a core component.
The reflection of the illuminated logo in the tranquil water feature at the SARITHA SERENE office demonstrates how we use landscape elements to enhance architectural branding and create a cohesive, immersive environment.
In this image, the indoor planters and water body at the SARITHA office serve as a natural foreground to the building's strong architectural lines, showcasing our philosophy of creating a harmonious synthesis between the built and natural worlds.
The entrance courtyard of the Pai Residence uses a combination of stone pavers, wooden benches, and cascading green walls. This design creates a lush, welcoming transition space that immediately connects the home to its natural setting.
The pathway along the Waterfront Home is designed with integrated planting beds and an overhead trellis for climbing plants. This approach softens the architecture and creates a living, breathing corridor that connects the residents with nature as they move around the property.
About Biophilic & Landscape Design
Integrating nature into a home requires careful planning regarding moisture, light, and long-term maintenance. We design indoor courtyards and water features to act as thermal regulators, reducing indoor temperatures and providing a visual escape, ensuring the space remains a functional sanctuary rather than just a decorative feature.
Our Approach to Biophilic Design
True biophilic design is not about placing plants in a room. It is about creating a symbiotic relationship between your built environment and the natural world. At Studio Naadi, we view the landscape as an extension of the living room, ensuring that boundaries between inside and out feel fluid rather than rigid.
Projects and Methodology
- Marian Park, Mangaluru: For the basement level, we introduced a zen garden complete with a water body, a yoga deck, and quiet corners for reflection. This project demonstrates how we use landscaping to transform subterranean areas into light-filled, tranquil spaces.
- SARITHA SERENE Office: Here, we utilized water channels alongside primary walkways. The sound and movement of water provide a psychological break, contrasting with the bold, industrial architecture to create a sense of calm within a workspace.
- Pai Residence, Mangaluru: We employed cascading green walls and ramp-based entryways to bind distinct living zones together. This creates a lush, welcoming transition that softens the transition from the outdoors into the private residence.
Practical Considerations for Homeowners
When we plan a landscape, we consider the local microclimate of your site. In coastal regions like Mangaluru or the humid terrain of Coorg, we select hardy, native flora that thrives with minimal chemical intervention. We also emphasize the use of natural plasters, stone pavers, and seasoned wood, ensuring that the structures we build age gracefully alongside the greenery. Whether you are looking to retrofit a small balcony with a vertical garden or planning a large-scale landscape for a luxury villa, our goal is to design a space that requires intentional care but offers profound rewards.
Similar work from other experts
Browse through Curated picks from other experts on mytribe
 10
10
Indoor-Outdoor Sanctuaries: Architecture That Breathes
 7
7
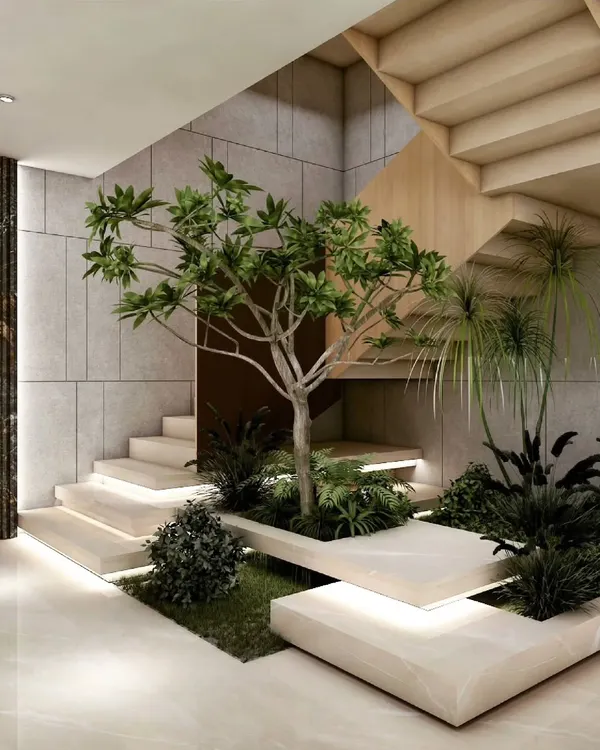
Spaces That Breathe: Blending Indoors and Nature
 10
10
Biophilic Architecture and Nature Integration
 20
20
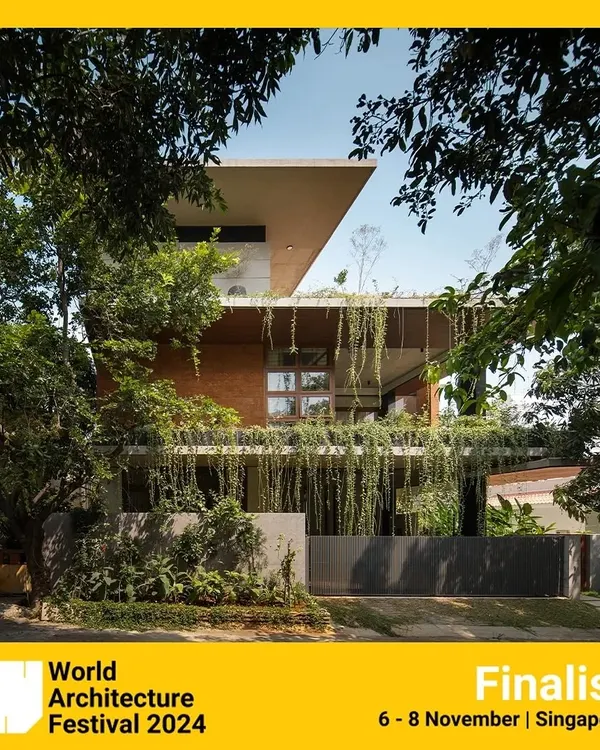
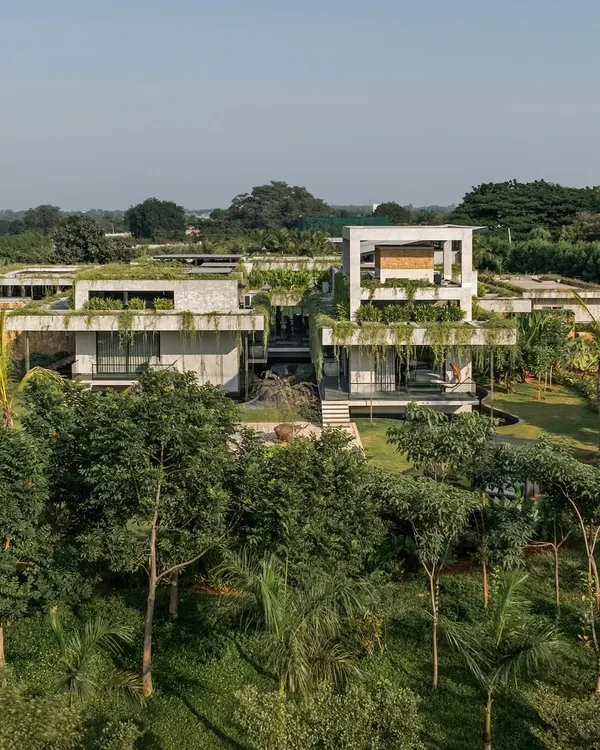
Nature-Integrated Homes: Biophilic Architecture for Bengaluru
 62
62
Residential Landscape Design: Blurring Boundaries
 16
16
Modern Biophilic Interior Sanctuaries
More from Interior Design by Studio Naadi
More services by Studio Naadi