Tribe Verified

Featured Architectural Projects and Design Work

bySvamitva Architecture StudioVisit Design Studio near Lal Bagh, BengaluruStarts from250 ₹ Per Sq. Ft.View full gallery

A selection of our work defining how we blend philosophy with spatial design. From sculptural homes to community hubs, each project shows our commitment to calm, thoughtful interiors.

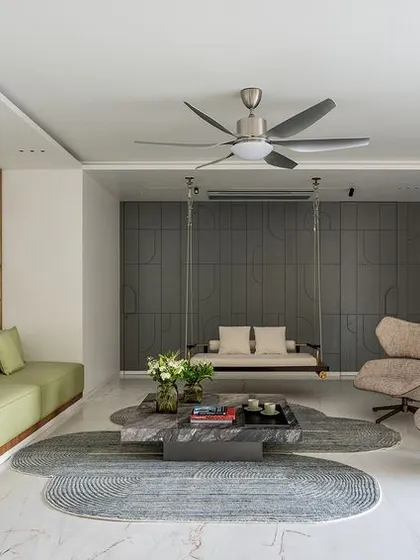
This formal living space from my Park West project embodies my design philosophy of creating tranquil, sophisticated environments. I used a layered neutral palette, punctuated by the soft green of the sofa and the warmth of a custom brass partition, to create distinct zones that flow into one another. The indoor swing adds a touch of playful serenity, making the space feel both grand and intimately personal.

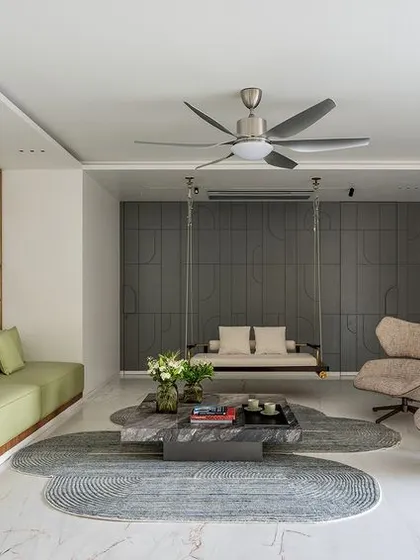
This formal living space from my Park West project embodies my design philosophy of creating tranquil, sophisticated environments. I used a layered neutral palette, punctuated by the soft green of the sofa and the warmth of a custom brass partition, to create distinct zones that flow into one another. The indoor swing adds a touch of playful serenity, making the space feel both grand and intimately personal.

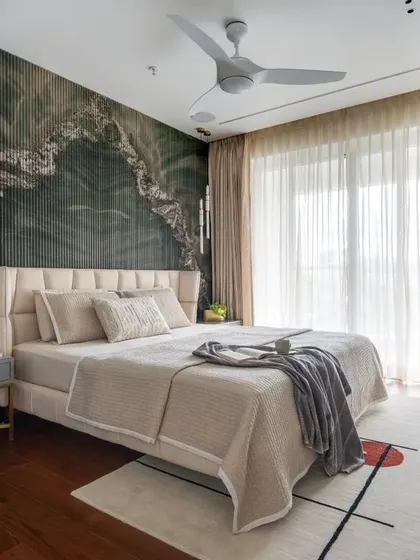
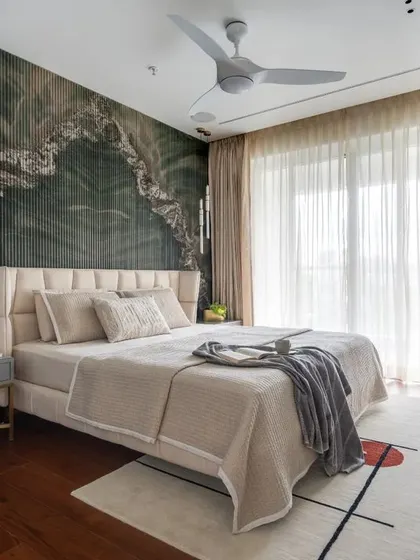
In this master bedroom, I wanted to create a dramatic yet calming focal point. I achieved this with a custom back wall featuring a striking green marble pattern set against handmade flutes. Paired with rich wooden flooring and soft, layered textiles, the room becomes a personal sanctuary that feels both luxurious and deeply restorative.

In this master bedroom, I wanted to create a dramatic yet calming focal point. I achieved this with a custom back wall featuring a striking green marble pattern set against handmade flutes. Paired with rich wooden flooring and soft, layered textiles, the room becomes a personal sanctuary that feels both luxurious and deeply restorative.


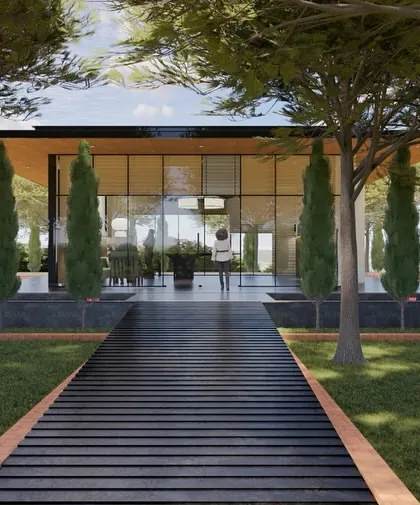
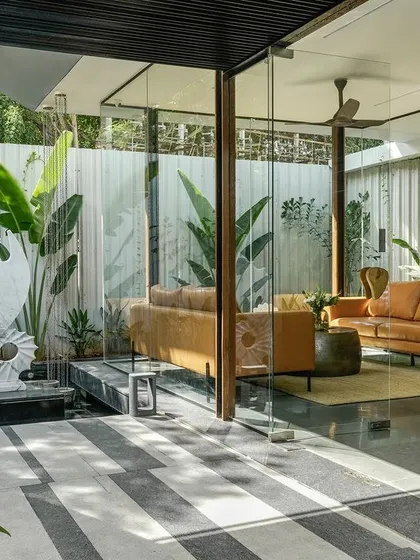
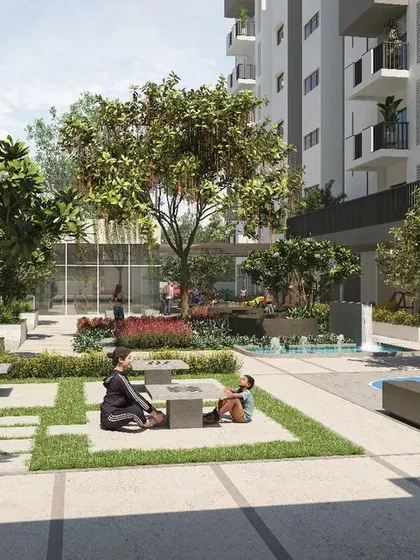
For the Soul Spring experience center, my goal was to dissolve the boundaries between indoors and outdoors. I used expansive glass walls to frame the lush landscape and a surrounding water body to create a sense of tranquility. The result is a reception and waiting area that feels less like a building and more like a natural retreat.

For the Soul Spring experience center, my goal was to dissolve the boundaries between indoors and outdoors. I used expansive glass walls to frame the lush landscape and a surrounding water body to create a sense of tranquility. The result is a reception and waiting area that feels less like a building and more like a natural retreat.

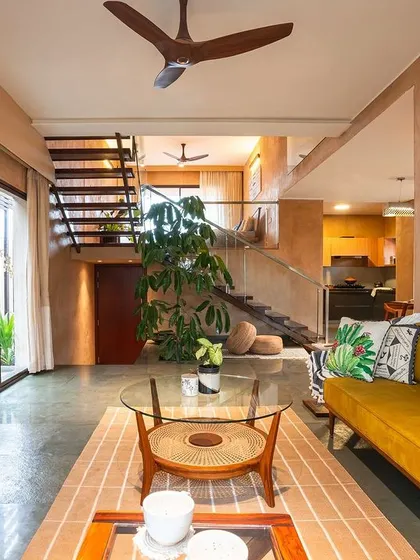
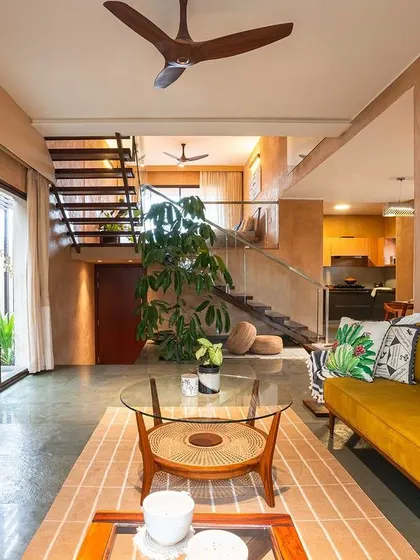
This living room from the Earth Villa project is a celebration of natural textures and mid-century design. I used lime plaster on the walls to create a warm, tactile backdrop for the artisan-crafted furniture. The vibrant, hand-painted artwork and carefully chosen decor infuse the space with personality and a sense of wellness.

I believe great design is found in the details. This space shows how I transform functional needs into sculptural statements, from a floating desk with cylindrical supports to storage that doubles as a geometric art piece. Every element, including the playfully patterned chair, is chosen to create a space that is both practical and inspiring.

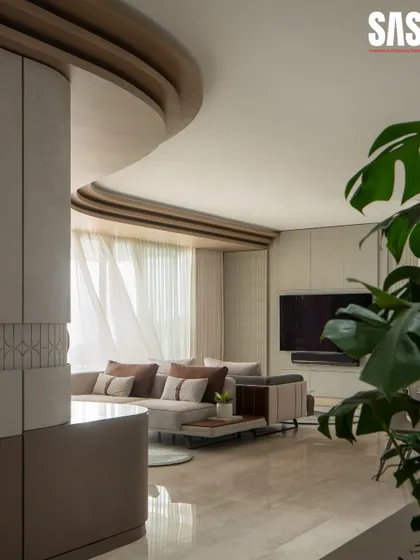
My design for the Embassy Lake Terraces project is defined by flowing curves and layered textures. Here, a structural column is wrapped in tactile material, seamlessly integrating it into the living space. This approach softens the architecture, creating a gentle, sculptural flow that guides you through the room and invites you to relax.

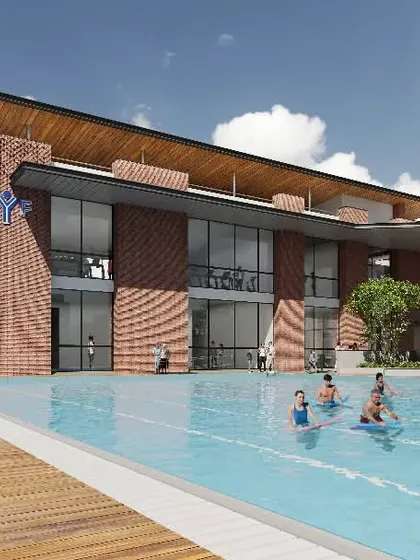
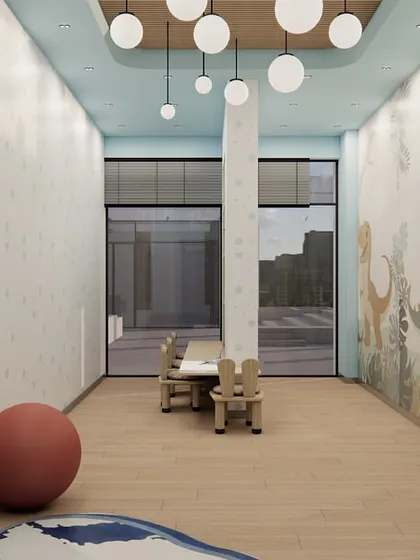
Designing for children requires a special balance of playfulness and practicality. In the crèche for the Shilpa Rathna clubhouse, I used a soft, imaginative wall mural and cheerful colors to spark creativity. The space is designed with safety in mind, featuring rounded forms and durable materials to create a fun and nurturing environment.

About Featured

Before we draw a single line, we spend weeks in a discovery phase to understand the rhythm of your daily life. This is why our designs feature elements like custom-fabricated wardrobes and lime plaster walls that do not just look good, they feel right. If you appreciate spaces where functionality is disguised as art, let's talk.

We do not view architecture as a simple checklist of trends. For us, it is a philosophy. When we take on a project, whether it is a luxury villa or a compact apartment, our goal is to translate your vision into a physical experience. You will notice we favor quiet confidence over loud patterns. We rely on tactile materials, such as micro-cement finishes, natural veneer, and lime plaster, to create depth. Our designs often integrate sculptural storage solutions and flowing curves, turning functional units into geometric art pieces. Our team manages every stage, from the initial conceptual layout to final site supervision. We provide high-resolution 3D visualizations and detailed construction drawings so you know exactly what to expect before construction begins. Whether you are looking for a complete turnkey renovation or technical consultancy, our process remains rooted in deep listening and site-specific detailing. We work with clients across Bangalore, Pune, Solapur, Bijapur, and Gulbarga to ensure that quality remains consistent.

Serving clients across five Indian cities.Approved by the tribe
S

Svamitva Architecture Studio

Visit Design Studio near Lal Bagh, BengaluruStarts from 250 ₹ Per Sq. Ft.

I am Akshay, principal architect at Svamitva Architecture Studio. My team and I focus on spaces that breathe, using light, texture, and clever planning to make your home feel like a sanctuary. We prefer quiet design that stays with you long after you enter the room.