Our Transparent Design Process: From Sketch to Site
We believe in a transparent design process. We bring you along for the entire journey, from the initial hand-drawn sketch to the final construction site handover.
An early concept sketch for a Chairman's Cabin, exploring different layouts and furniture configurations. Our process always begins with hand-drawn ideas to quickly visualize the potential of a space.
A perspective sketch of an office reception area. Sketching helps us establish the core design language and spatial relationships before moving into digital modeling.
This video explains the first stage of our process: the discovery conversation. We dive deep into our clients' stories and personalities to form a unique narrative that guides the entire project.
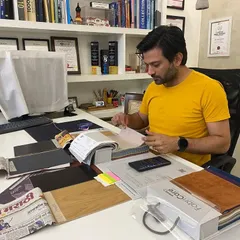
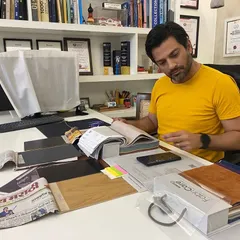
A flat lay of a material mood board for a retail project in Kalaghoda. This is a crucial step where clients can touch and feel the proposed textures, colors, and finishes, bridging the gap between renders and reality.
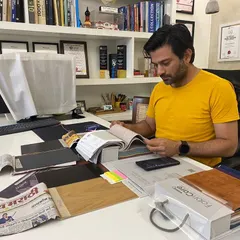
A client presentation in progress, with material samples, technical drawings, and digital sketches laid out. These meetings are highly collaborative, ensuring the design aligns with both aesthetic vision and practical needs.
A showcase of the software and tools we use, from CAD and Adobe Suite for drawings to rendering software for realistic 3D visualizations. We blend traditional sketching with modern technology for maximum efficiency and clarity.
A pin-up board in our studio displaying the complete design package for an office project. This includes the final floor plan, inspirational renders, and detailed sketches, showing the evolution of the concept.
A 'day in the life' video taking you through a client meeting and site visit for a retail store. This shows our hands-on approach, from presenting 3D renders in the studio to marking out layouts on the actual construction site.
This video captures the energy of our client meetings, a blend of nerves and excitement. It shows our team presenting ideas, brainstorming, and collaborating to refine the design before it goes to site.
A satisfying ASMR-style video of the construction process for our studio extension. It shows the hands-on craftsmanship involved, from sanding repurposed wood to polishing new marble.
About The Design Journey: From Sketch to Site
We believe you should see the messy bits alongside the polished renders, so we share our raw sketches, mood boards, and on-site debates with you. Before finalizing your space, we invite you to our Chembur studio to sit with our material mood boards, touch our stone samples, and walk through the technical drawings with us. It ensures you know exactly how your space is built, not just what it looks like.
Design is rarely a straight line, and we prefer it that way. Our process begins with a deep dive into your narrative. We ask questions that help us understand your identity, such as, 'If you were a piece of furniture, what would you be?' This discovery phase allows us to build a foundation that feels authentic to you, rather than just following trends.
From Schematic to Execution
Once we have the concept, we move into the development phase. You will see us sketching ideas by hand to define spatial relationships before we touch any digital software. We then use high-resolution 3D renders to map out the final look, but we know visuals are not enough. This is why we create physical mood boards. We bring fabric swatches, veneer cuts, and indigenous stone samples like Baroda Green or Kota to our meetings. Touching these materials helps you understand the texture and color palette before a single wall is built.
The Reality of Site Supervision
We do not disappear once the drawings are done. Our site supervision includes milestones where we walk you through the construction process. Whether it is marking out layouts on-site to help you envision the scale or adjusting lighting based on real-time ambient conditions, we keep you in the loop. We manage the Bill of Quantities and technical documentation with full budget transparency, ensuring you are never surprised by the 'in-between' moments of construction. Whether we are designing a compact home office or a 5800 sq. ft. commercial workspace, our goal is to maintain this open dialogue until the final walkthrough.
Similar work from other experts
Browse through Curated picks from other experts on mytribe
 12
12
Our Transparent Design Process
Our Interior Design Process: From Sketches to Finished Spaces
 13
13Behind-the-Scenes: Our Interior Design Process
From Plan to Reality: Our Interior Design Process
Interior Design Process: From Concept to Final Execution
Our Design Process: From Concept to Completed Space
More from Commercial & Office Interior Design by STaND
More services by STaND