Our Transparent Design Process
Good design doesn't happen by chance; it happens by planning. I invite you into our workflow—from the first raw site meeting to the final handover—where we make sure every corner of your home is exactly how you imagined it.
What is a 'Kaccha Site Meeting'? It's a crucial first step where we collaborate with clients and carpenters on-site to finalize layouts before execution begins.
During our site meetings, we mark the exact placement of furniture and appliances using tape. This helps everyone visualize the space and make adjustments early on.
While 3D views are helpful, physical mock-ups like these 'kaccha' furniture boxes allow clients to grasp the scale and feel of the space much more effectively.
A client visit day at an ongoing site. It's always exciting to see our visions coming to life and to walk our clients through the progress.
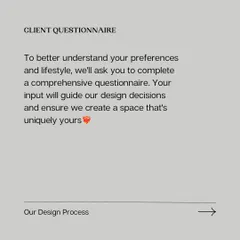
Brainstorming beauty for a new project. Our process always starts with a deep dive into the client's needs and lifestyle.
A behind-the-scenes look at a project photoshoot, where we capture the finished space from every angle.
A glimpse of our team at work on a living room. This is where the magic happens, with carpentry, electricals, and finishing all coming together.
The benefits of on-site mockups are clear: they reduce material wastage, minimize rework, and save time and money in the long run.
A little prep now saves a lot of effort later. Here, we are finalizing lighting positions with the raw furniture boxes in place.
Why is this step important? It helps visualize furniture placement and scale before final execution, reducing the chance of errors.
About The Design Process
Before we cut a single sheet of plywood, we conduct what I call a 'Kaccha' site meeting. We bring raw plywood mock-ups and masking tape to your actual site so you can physically walk through your future kitchen or bedroom layout. It is the best way to ensure your furniture fits perfectly and your movement flow is natural, rather than just relying on a screen.
Precision Through Planning
Many design issues arise when what looks good on a 3D computer model feels wrong in real life. In Mumbai apartments, where every square foot counts, we cannot afford to guess. By creating physical mock-ups on-site, we eliminate the guesswork. You get to feel the height of your counter, the reach of your wardrobe, and the circulation space in your living room before we finalize any production.
Why Our Process Works
- Collaborative Design: We don't just hand over a plan. We sit with you to understand your daily routines—whether you need a specialized coffee nook or a prayer unit that fits your rituals.
- On-Site Coordination: I manage the entire team, from carpenters to electricians. You do not have to mediate between vendors or worry about material procurement.
- Reduced Rework: Because we verify measurements and layouts using physical tape marks and raw material frames, we catch errors early. This saves you significant time, money, and the stress of mid-project changes.
- Material Transparency: We use ISO-certified BWR/BWP grade plywood and premium hardware, ensuring your home isn't just beautiful, but built to last the Mumbai climate.
From Sketch to Reveal
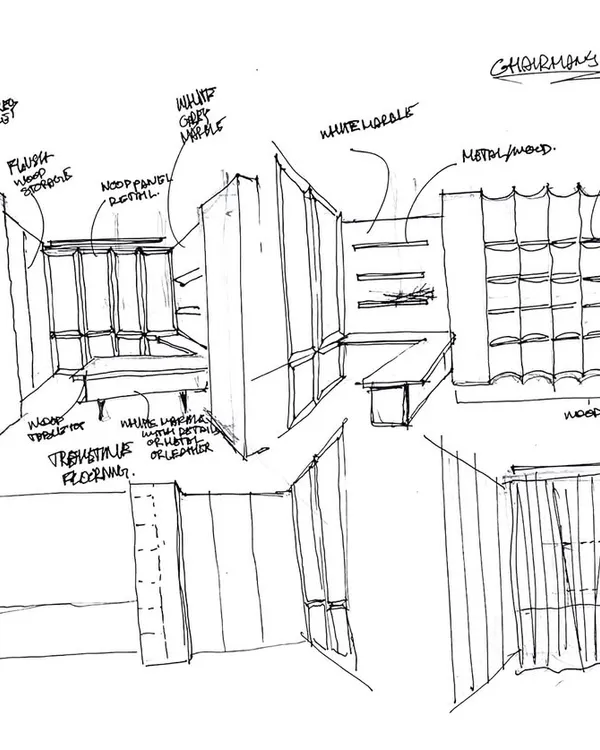
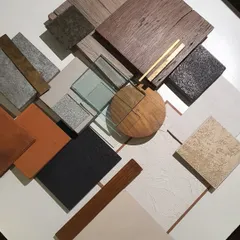
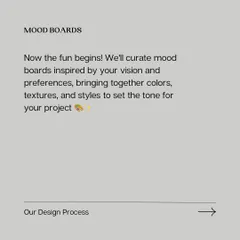
We break the journey into clear stages. We start with a deep dive into your lifestyle, followed by 2D layouts and 3D visuals. Once we align on the vision, we move to the site execution phase, where those raw 'Kaccha' mock-ups turn into your finished reality. We are with you from the first sketch until the final handover when we pass you the keys.
Similar work from other experts
Browse through Curated picks from other experts on mytribe
 22
22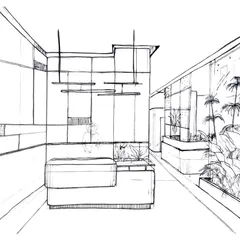
Our Transparent Design Process: From Sketch to Site
The Design & Build Process
 12
12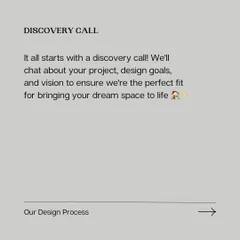
Our Interior Design Process: From Vision to Reality
 13
13Behind-the-Scenes: Our Interior Design Process
From Plan to Reality: Our Interior Design Process
Our Design Process: From Blueprint to Reality
More from Residential Interior Design by iCarve Designs
More services by iCarve Designs