Functional and Story-Driven Commercial Workspace Design
Your office should reflect your brand’s values, not just house desks. We design workspaces built for flow, focus, and your team's specific story.
A detailed floor plan for a 5,800 sq ft office in Prabhadevi, illustrating the layout of a large boardroom. We focus on creating a natural flow and clear zoning to support different work modes, from large group meetings to individual tasks.
A render of a boardroom featuring a backlit, bookmatched green marble wall. This space was designed to feel important and focused, using jewel-toned stone and warm wood to create an atmosphere of quiet luxury and gravity for decision making.
This render shows our design for private phone booths, offering soundproofed, quiet zones within an open-plan office. We used distinct materials like fluted wood and darker tones to visually separate these focus areas from the more collaborative spaces.
A render of a collaborative lounge area, featuring a custom curved sofa in a rich blue fabric and a bespoke coffee table with brass inlay. This zone is designed to encourage spontaneous conversations and team interaction in a comfortable, relaxed setting.
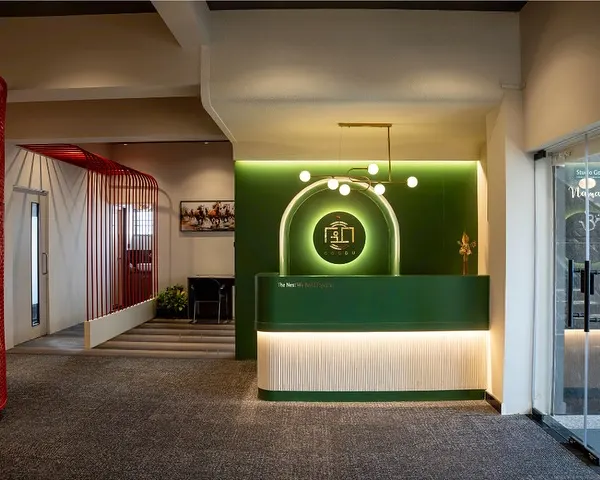
A walkthrough of a rendered reception area, highlighting a textured Travertine marble grid wall. This feature adds a layer of tactile sophistication and visual interest, setting a modern and welcoming tone from the moment one enters the office.
This animated floor plan illustrates the circulation paths within a large office, showing how we design for intuitive movement between different zones. The legend highlights the variety of spaces, including recreation rooms, cabins, and meeting areas.
A closer look at the floor plan for the pantry and recreation area, designed to merge seamlessly. This encourages social interaction and provides a space for employees to recharge away from their desks.
This section of the floor plan details the layout of the reception and guest seating area. We prioritize creating a strong first impression with a well-organized, spacious, and aesthetically pleasing entrance.
A detailed plan of the staff washrooms, focusing on efficient use of space and durable, easy-to-maintain finishes. Even utilitarian spaces are designed with careful consideration for user experience and functionality.
An animated view of the Prabhadevi office floor plan, showing the comprehensive layout with a legend for all the different functional zones. This visual tool helps clients understand the spatial organization and flow of the entire workspace.
About Commercial Workspace Design
We don't just fill empty rooms with furniture. Our process starts by zoning your office for how your team actually works—separating loud collaboration zones from quiet, soundproof focus areas using tactile materials like fluted wood or distinct stone, ensuring every square foot serves a purpose.
When we approach commercial design, we stop looking at a floor plan as a grid of desks and start viewing it as a living organism. Take our recent 5,800 sq. ft. project in Prabhadevi: the challenge was balancing the luxury of space with the reality of daily functions. We merged the pantry and recreation room to encourage natural social interaction, while placing private phone booths along circulation paths to ensure heads-down work is never interrupted.
We believe the materials you choose dictate the mood of the room. We often use Travertine in reception areas for its calm, organic texture, and shift to jewel-toned marbles like Azul in boardrooms where you need gravity and focus. This isn't just about aesthetics; it's about using materiality to shift the team's mindset as they move from a lounge area to a meeting space.
Technology should be invisible until you need it. We integrate hydraulic height-adjustable desks and pop-up screens that keep surfaces clean and uncluttered. Because we operate with an 'open book' process, you get to see the messy bits—the sketches, the site debates, and the material testing—long before the final handover. We document the journey from the raw site to the finished space, ensuring you are involved in every decision that impacts your daily workflow.
Similar work from other experts
Browse through Curated picks from other experts on mytribe
 4
4
Branded Corporate Interiors for Modern Workspaces
 6
6
Modern Commercial & Office Interior Design
 24
24
Dynamic Office Workspace Design
 26
26
Modern Branded Office Interiors and Professional Workspaces
 15
15
Modern Workspace Design: Inspiring Office Interiors
 10
10
Inspiring Workspaces Designed for Productivity
More from Commercial & Office Interior Design by STaND
More services by STaND