Luxury Villas & Farmhouses Architecture
We design expansive private escapes that blend modern, sculptural architecture with the tranquility of nature. Our focus is on open layouts and seamless indoor-outdoor connections that make your farmhouse feel like a personal sanctuary.
Spread over 54,000 sq. ft., this two-storey farmhouse in the Aravallis is an example of spatial clarity. The facade, featuring wood and glass, is designed to harness natural light and highlight the seamless indoor-outdoor transitions.
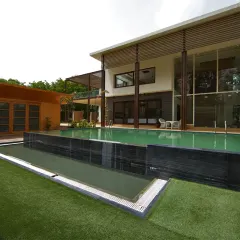
A close-up of the Aravalli farmhouse project, showing the private swimming pool. The design focuses on minimal, grounded architecture that celebrates restrained luxury and sustainable living, with large glass panels connecting the interior to the poolside deck.
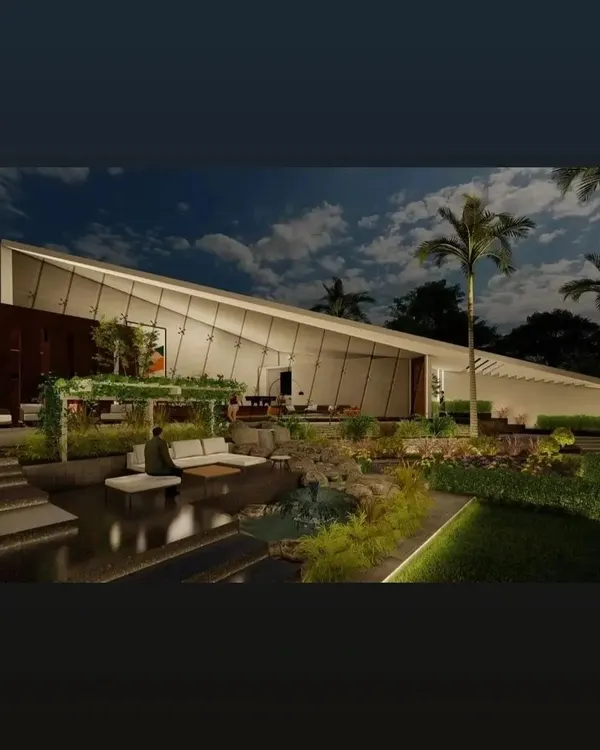
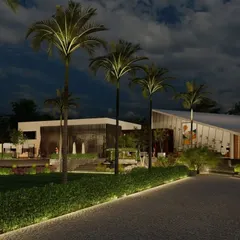
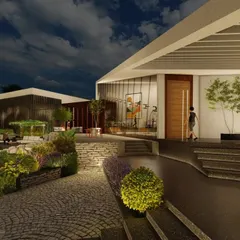
The Aravalli farmhouse at dusk, where landscape lighting highlights the minimal architecture and natural materials. The design creates a warm, inviting glow, emphasizing the poetry of open space and the home's connection to its surroundings.
This farmhouse facade blends sleek aluminum and timeless stone, creating a contemporary architectural statement. The design pays homage to traditional farmhouse aesthetics while feeling modern and rooted in history, with large openings to the expansive lawn.
A modern luxury farmhouse designed with neutral-tone interiors and a sleek facade. This project shows how clean lines and minimalist design elements can create a harmonious blend of rustic charm and contemporary elegance.
This project features a single entry to two houses via a shared courtyard, fostering a sense of community. The exterior showcases a modern farmhouse style with clean lines and a mix of stone, wood, and large glass expanses.
This farmhouse facade uses an earthy, grey-toned sustainable design to blend with its lush surroundings. The structure combines bold concrete forms with dark metal cladding and large glass windows for a perfect harmony between modern elegance and eco-conscious living.
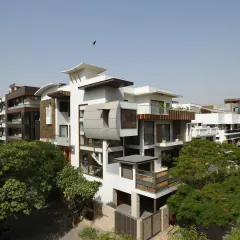
An angled view of a modern farmhouse, showcasing its geometric massing against a backdrop of mature trees. The design uses contrasting textures and volumes to create a powerful architectural statement in a natural setting.
A closer look at the farmhouse project, highlighting the interplay between solid concrete volumes and dark, textured panels. The design emphasizes clean lines, cantilevered balconies, and a strong connection to the green landscape.
A video tour of our Chattarpur farmhouse project, showcasing the modern facade, expansive balconies, and elegant interiors. The design blends an earthy color palette with cozy warmth and luxurious details like modern bathrooms.
About Luxury Villas & Farmhouses
When designing luxury farmhouses, we focus heavily on the transition between your home and the landscape. We utilize 25-foot cantilevered structures and expansive floor-to-ceiling glass walls to ensure the garden feels like a natural extension of your living room, keeping the views clear and the light abundant.
Our approach to farmhouse architecture moves beyond standard layouts to focus on the interplay of volume, light, and materiality. We integrate biophilic design principles, ensuring that courtyards, water bodies, and vertical gardens are not just additions but central features of the home's structure. Whether you are building on a sprawling 1000 sq yd estate or a compact city plot, our master planning focuses on zonal clarity—separating private living quarters from entertainment hubs while maintaining a fluid, cohesive flow.
We specialize in complex structural engineering. This includes designing grand, double-height entrance arches and cantilevered balconies that require precise fabrication drawings and structural vetting. We believe in using materials that age gracefully, such as exposed concrete, natural stone, and wood, paired with high-performance glazing to ensure sustainability and low maintenance.
Every project undergoes a rigorous process, from initial conceptual iterations and 3D visualization to detailed working drawings (GFC) for structural and MEP services. We maintain consistent site supervision to ensure that the execution of these complex forms, from facade framing to lighting schemes, matches the high-end vision established at the start.
Similar work from other experts
Browse through Curated picks from other experts on mytribe
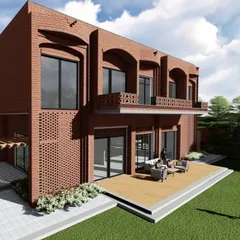
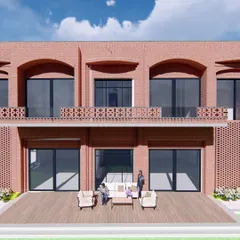
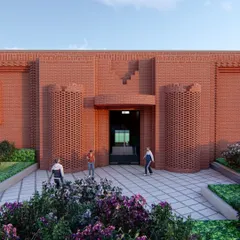
Farmhouse & Villa Architectural Design
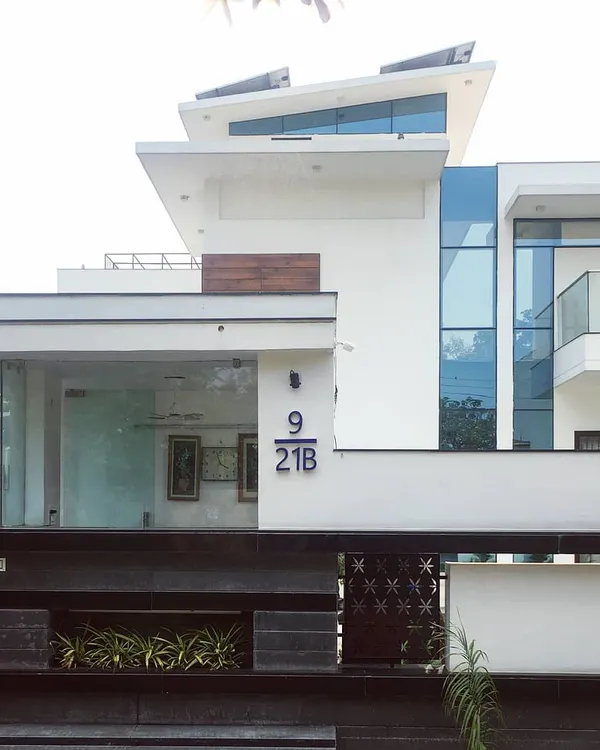 17
17
Custom Villas and Farmhouses Architecture
Luxury Farmhouse and Estate Architecture
 26
26
Luxury Farmhouse and Villa Architectural Services
 18
18
Designing Grand Residences and Luxury Farmhouses
 6
6
Modern Farmhouse Architecture & Landscape Design
More from Architectural Design by Asro Arcade
More services by Asro Arcade