The Architecture of Ideas: Our Design Philosophy
We believe every space carries a hidden narrative. Our process begins with research and conceptual modeling, ensuring that your environment is built on logic and substance rather than surface aesthetics.
Our 'Stradata' installation is a physical representation of abstract ideas. This sculptural form, made of interlocking birch ply, was conceived through computational design to explore how architecture can be both an object and an immersive space.
A close-up of the 'Stradata' installation, showing the individual cells of the waffle-like structure. The project questions whether architecture can find meaning in the "shards that bind structure," turning a complex form into a tangible experience.
The front view of 'Stradata' reveals its intricate, grid-like construction. The entire installation was optimized for minimal material wastage and designed to be self-supporting without glue or chemicals, reflecting our interest in sustainable building practices.
An interior view of the curved 'Stradata' folly, showing how the stacked layers of plywood create a dynamic, flowing space. The design plays with perspective and form, inviting people to walk through and experience its plasticity.
A view of the 'Stradata' installation being assembled on-site. The parametric design was produced in a factory and rapidly deployed, showcasing how digital tools can streamline the creation of complex architectural forms.
A worm's-eye view looking up through the 'Stradata' structures. This unusual angle highlights the project's sculptural and cellular nature, revealing the geometry that holds the entire form together.
The completed 'Stradata' installation on display. The three separate but related forms create a dialogue with each other, forming a small path or space between them for people to explore.
This graphic illustrates the concept behind 'Stradata'. It represents the "metaphoric collapse under the weight of information" in our current era, questioning how architecture can remain meaningful in a world saturated with data.
A wireframe diagram showing the computational model used to generate the form of the 'Stradata' installation. This reveals the digital process and iterative logic that underpins the seemingly organic final structure.
This process video shows the evolution of the 'SOL' residence's facade design. It transitions from a 3D model to the final built form, illustrating how our conceptual ideas are translated into a tangible architectural reality.
About Design Philosophy in Practice
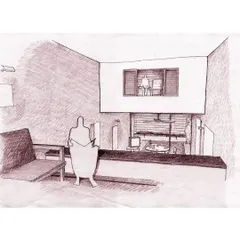
Before we finalize any floor plan, we spend weeks developing the 'spatial narrative' of your project through axonometric drawings and conceptual diagrams. This phase allows us to stress-test your requirements, from the flow of a double-height residence to the acoustics of an office floor, long before construction begins. We treat these documents as the foundational logic for your project, ensuring that every architectural move has a specific purpose.
Our approach to design is rooted in the belief that architecture is a form of inquiry. We do not design from a catalogue; we design from a set of constraints and aspirations specific to your site and lifestyle.
The Research Phase
Every project starts with a 'seed.' Whether it is a luxury villa or a creative office, we first analyze the site context and the program to uncover the core story. This is often visualized through mood boards, conceptual sketches, and spatial narratives that dictate the direction of the project.
Technical Rigor
Once the concept is established, we move into rigorous technical development. This includes:
- Spatial Planning: 2D layouts that optimize zoning and circulation to ensure the space is intuitive.
- 3D Visualization: High-quality renders that allow us to study how natural light, texture, and volume interact.
- Construction Documentation: Detailed 'Good for Construction' (GFC) drawings for civil work, joinery, and electrical layouts, which reduce on-site confusion and material wastage.
Collaborative Execution
We believe that design fidelity depends on execution. Our studio works in an open, collaborative loop with contractors, furniture makers, and lighting experts. By providing precise technical drawings for custom fabrications like staircases or joinery, we ensure the built result matches the vision we established at the start. Our consultancy packages are designed for clients who value this process-driven approach, providing you with the technical roadmap necessary to build a space with lasting substance.
Similar work from other experts
Browse through Curated picks from other experts on mytribe
 17
17
Our Architectural Design Process: From Sketch to Site
 38
38
Our Architectural Design Process
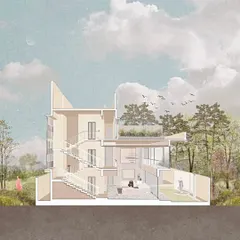
From Concept to Reality: How We Design Your Space
 17
17
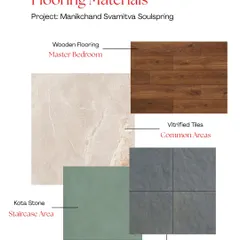
From Discovery to Design
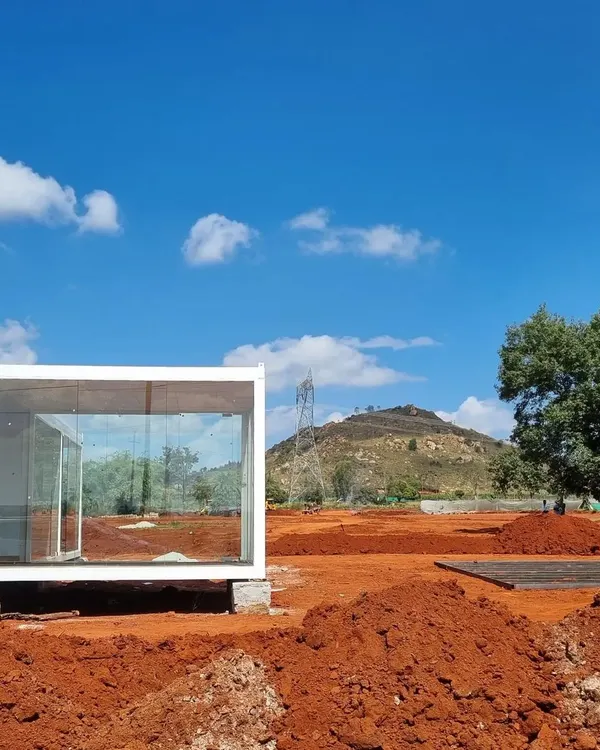 8
8
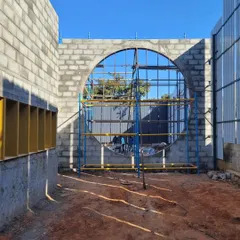
From Concept to Creation: Our Design Process
 10
10
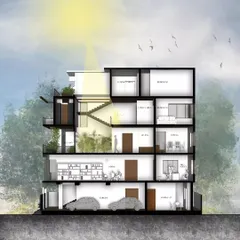
Our Architectural Design Process: From Concept to Reality
More from Interior Design by SDeG
More services by SDeG