Tribe Verified

Featured Architectural Projects by SDeG

bySDeGVisit Design Studio in Kasturi Nagar, BengaluruStarts from450 per sqftView full gallery

We build spaces rooted in narrative and substance. This collection highlights our approach to architecture and interiors, where raw materials, natural light, and structural logic define the experience of living and working.

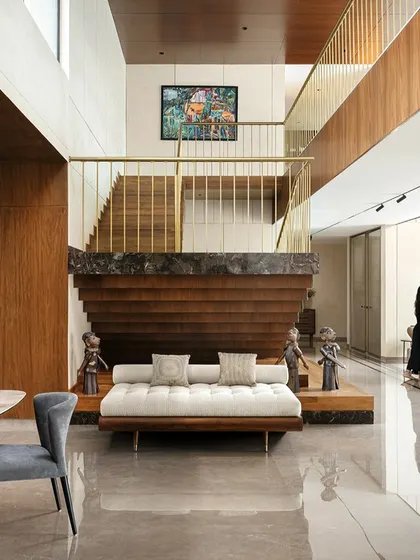
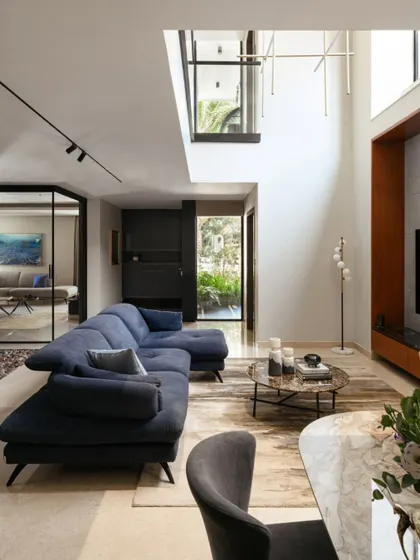
This double-height living space in our Villa Shakthi project is designed as the heart of the home. The sculptural staircase, crafted from marble, wood, and steel, acts as a central connecting element, demonstrating our approach to creating dramatic spatial narratives and using materials to define a home's character.

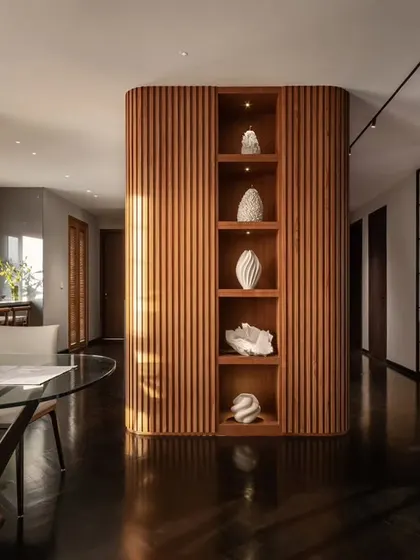
In the 'Rambagh' residence, we used curved, fluted wood panelling to create a warm, enveloping core that separates living areas while maintaining an open feel. This structure doubles as a display for curated art, reflecting our focus on integrating bespoke architectural elements that are both functional and beautiful.

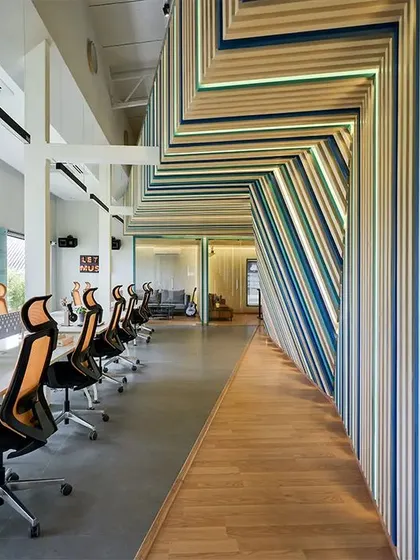
For the Kadence Office, we translated the company's identity into a physical space. The design is built around the concept of soundwaves, with coded striations flowing through the office to create a vibrant, immersive environment that is unique to the brand and supports a creative workflow.

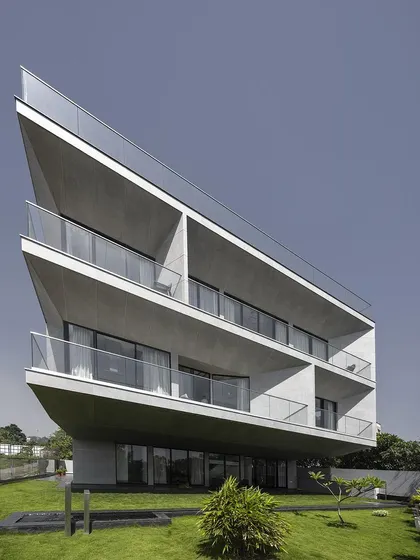
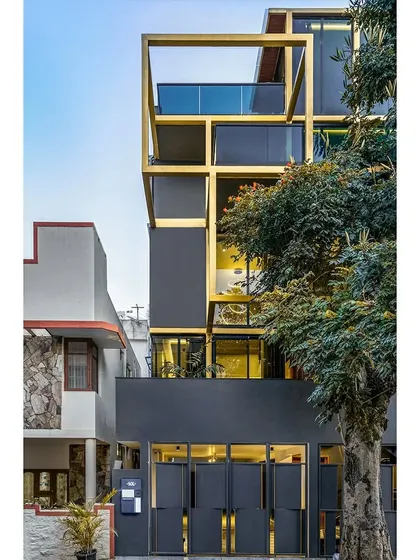
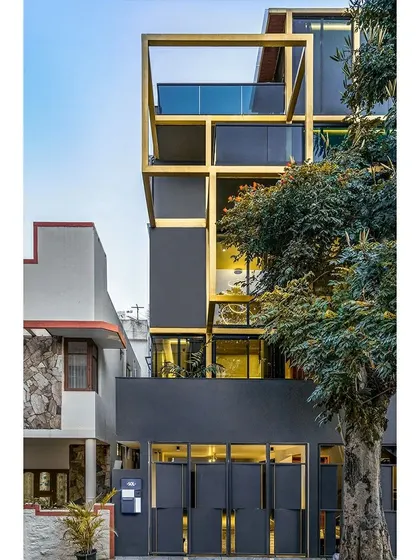
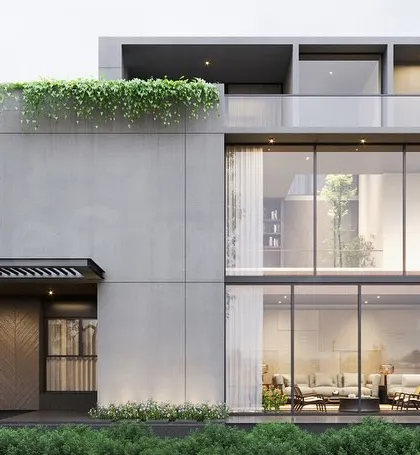
The exterior of the 'SOL' residence showcases our approach to urban architecture on a compact plot. A bold, interlocking golden frame creates a distinct facade, providing privacy while defining balconies and view corridors, proving that structural elements can also be the primary aesthetic feature.

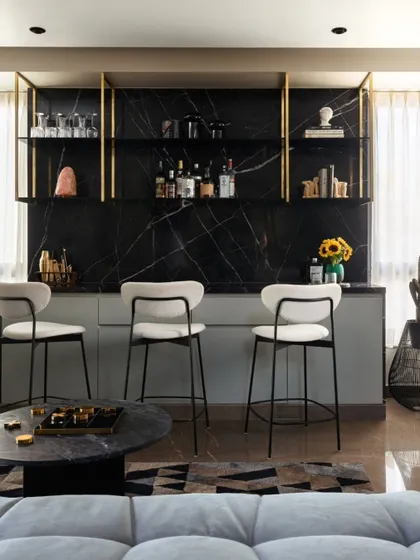
This bar and lounge area in Villa Aish was designed as a private retreat with a distinct, moody atmosphere. We combined dark marble, brass-accented shelving, and curated lighting to create a sophisticated space for entertainment, showcasing our ability to craft specific moods through material and light.

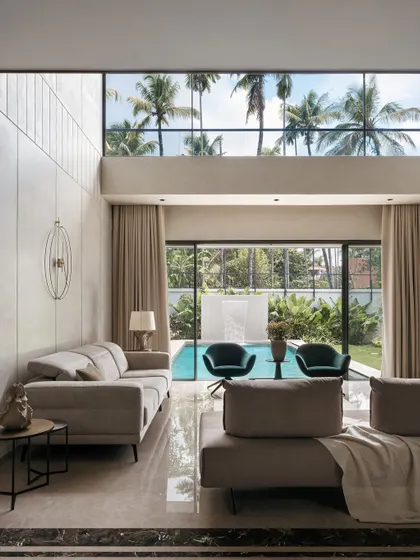
We believe in blurring the lines between indoor and outdoor living. This family area in Villa Shakthi features floor-to-ceiling glass that opens directly to the pool and gardens, creating a seamless flow and filling the double-height space with natural light.

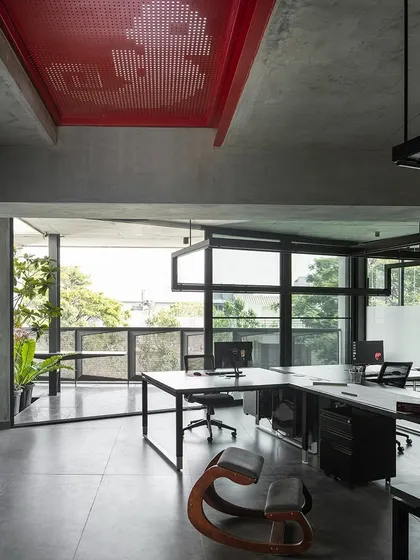
Our own design studio, 'Project 113', is a testament to our philosophy. The open-plan workspace is designed for collaboration, with large windows for natural light and a material palette of concrete and steel. The red perforated steel ceiling detail adds a pop of color and character.

We invite you for a tour of our studio and a conversation about our design process. In this video, we share our belief that every project has its own unique potential and explain how our collaborative team works to bring complex architectural and interior narratives to life.

About Featured

We approach every project by identifying its core narrative—the specific stories of the family or brand that will inhabit the space. This means our design process prioritizes the logic of the layout and the integrity of materials like raw stone, wood, and metal over superficial aesthetics, ensuring that the physical environment serves a genuine purpose.

Architecture as a Narrative

For us, design is not about applying a style; it is about uncovering the latency of a project. We look for the hidden spark in a site—how it catches the light, its relation to the street, and how the volume can be manipulated to serve your daily life. Whether we are planning a double-height living room or a high-density office layout, the goal is to create spaces that feel inherently right for the people using them.

Substance Over Surface

We favor materials that age well and feel honest. You will see us working with natural stone, warm wood, and textured plasters. We use these not just for how they look, but for how they perform. Our metalwork, such as perforated steel partitions or structural staircases, is designed to be functional while acting as an architectural feature.

Collaborative Execution

Design is only the first step. To translate these concepts into reality, we work with a dedicated network of contractors, lighting experts, and furniture makers. This collaboration ensures that the details we draw—from magnetic lighting tracks to custom joinery—are built with precision.

Our Expertise

  • Residential Interiors: Creating homes that flow seamlessly between indoor and outdoor areas.
  • Workspace Design: Developing offices that support different modes of work, from focused tasks to team collaboration.
  • Technical Planning: Delivering GFC drawings and BOQs that keep site execution on track.

We invite you to reach out and discuss how we can bring this process to your specific project, whether it is a home renovation or a new workspace.

16 years of narrative-driven architectural practice.Approved by the tribe
S

SDeG

Visit Design Studio in Kasturi Nagar, BengaluruStarts from 450 per sqft

We are SDeG, a collective of designers and architects rooted in Bengaluru. We build with substance, focusing on the story of your site rather than just the aesthetic, ensuring every space we craft has room to breathe.