Featured Work: Narrative Architecture and Landscape Design
We see architecture as a cultural spark, where buildings breathe with the landscape. Here is a curated collection of our projects, from community hubs to private homes.
Our design for the TAPMI Centre in Manipal, a space for community and learning. Here, the stepped amphitheater under large bamboo parasols creates a porous hub for `sabhas` or gatherings, inspired by traditional Indian ghats and designed to be a vital social space for the city.
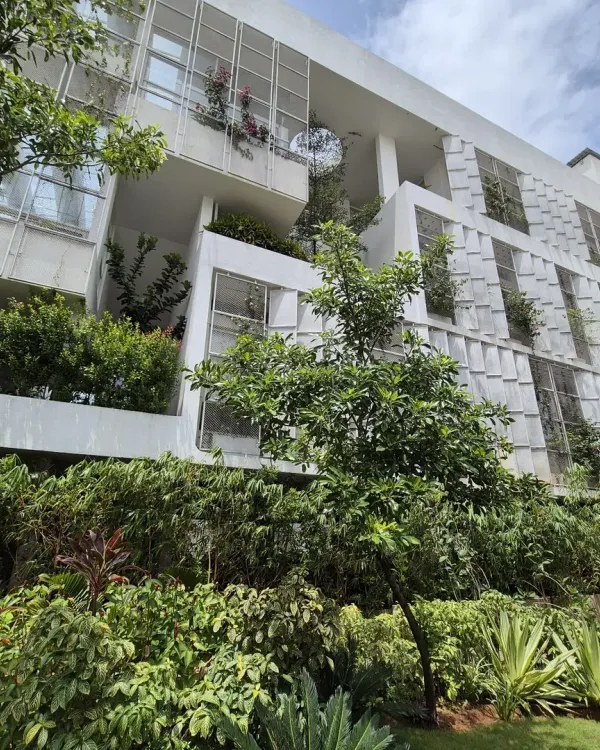
For Project 1374, we reimagined the role of green spaces in dense urban living. The home unfolds as a series of staggered volumes, creating pockets for lush, vertical gardens that weave through the structure, ensuring the landscape is the centerpiece, not an afterthought.
The Manipal School of Architecture & Planning, where the facade becomes a fluid, brick-clad gesture. This undulating form creates a welcoming, doorless entrance, tucking the main access below and allowing the steps to become a democratic space for student interaction.
In Project 58, the architecture becomes a living entity, almost disappearing behind a cascade of greenery. We used a combination of black stone, custom terracotta screens, and dense vertical planting to create a home that is truly porous and integrated with its landscape.
Our own studio in Ulsoor, Bengaluru, is a testament to our design ethos. The workspace opens directly onto a balcony overlooking a large raintree, blurring the line between indoors and outdoors and connecting our team with the natural warmth of Old Bangalore.
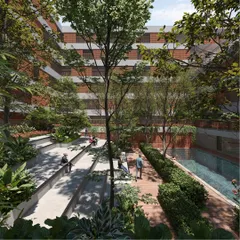
An aerial view of the TAPMI Centre reveals the cluster of bamboo-clad parasols that form the roof. This perspective shows how the structure emulates a grove of trees, creating a unique skyline that is both modern and deeply rooted in its natural surroundings.
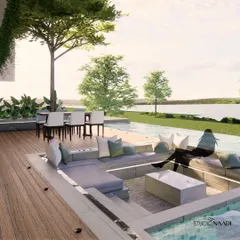
The rooftop terrace of Project 1374 is designed as a seamless extension of the home. A wooden deck, shaded pergola, and private pool create a tranquil entertainment zone where the interplay of raw, tactile surfaces and curated greenery continues to unfold.
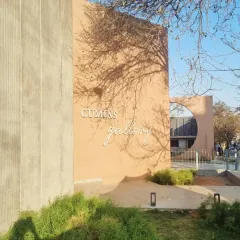
The vibrant orange facade of the MARC Auditorium at the MAHE Bengaluru Campus. This building acts as a cultural landmark within the campus, with its bold form and color creating a strong visual identity for this important community hub.
About Featured
In our landscape-first approach, we often use site topography to dictate the flow of a project. For instance, at the TAPMI Centre in Manipal, we retained the natural gradient to build a stepped amphitheater, turning a challenging slope into a central hub for student life instead of fighting the land with heavy structural interventions.
Architecture is rarely about just the structure. For us at The Purple Ink Studio, it is about creating a dialogue between the built form and the earth. When we design, we treat the landscape as the protagonist, ensuring that our buildings are porous, allowing air, light, and greenery to filter through every volume.
Our Design Philosophy
We approach each project by questioning the brief. Whether it is a private residence in Bengaluru or an institutional campus in Manipal, we look for ways to integrate nature into the daily ritual. This involves using local materials like raw concrete, exposed brick, and red granite that ground the structure in its specific context. We do not believe in creating isolated monoliths, but rather democratic, non-linear spaces that invite community engagement.
Why Landscape is the Heart
In urban environments, we view green pockets not as optional additions but as essential components of the ecosystem. By utilizing techniques like vertical gardens, green roofs, and courtyard planning, we blur the line between the indoors and the outdoors. Our goal is to craft narratives that evolve with the land. From the bamboo parasols at TAPMI that mimic a tree grove to the vertical gardens of Project 1374, our work is an ongoing exploration of how we can build responsibly while staying true to our Indian roots.
A Collaborative Process
Every project is a collective journey. We work closely with our clients and local artisans to revive traditional crafts in a modern context. We are constantly experimenting with site engineering and contouring to ensure that every step you take connects you to the soil, sky, and climate. Our work is a testament to the belief that architecture should be a living entity, one that grows and breathes long after the construction is complete.
Similar work from other experts
Browse through Curated picks from other experts on mytribe
 7
7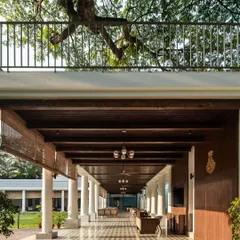
Our Core Design Philosophy: Architecture That Breathes
 8
8

Featured Architectural and Landscape Design
Architectural and Landscape Design Portfolio
Featured Architectural & Landscape Projects
 10
10
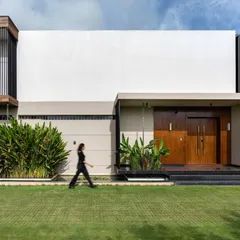
Our Signature Work and Design Approach
 7
7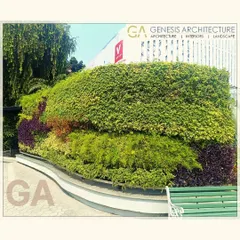
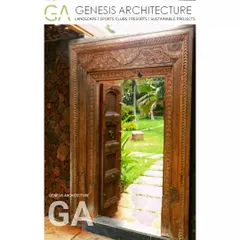
Our Featured Landscape and Architecture Projects
More from Landscape Architecture by The Purple Ink Studio
More services by The Purple Ink Studio