Featured Projects: Our Approach to Architecture
Architecture is a dialogue, not a checklist. We prioritize deep discovery to uncover the intent behind your space, ensuring every design we create is a meaningful response to its context.

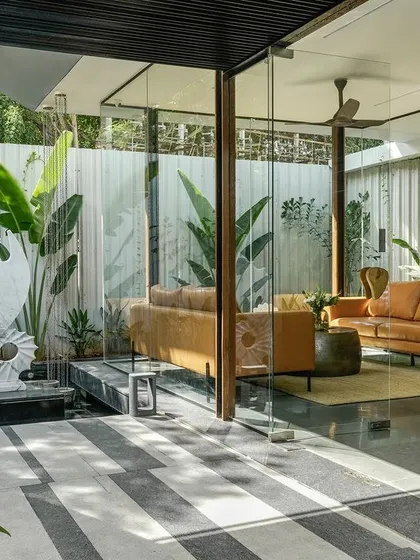
This is the entrance to my Soul Spring experience center, a space designed to dissolve the boundaries between inside and out. The design uses large glass openings and a tranquil water body to create a seamless transition, where the warmth of the reception area is met with the calm of the surrounding landscape. It is a physical representation of my belief that architecture should be in constant dialogue with nature.
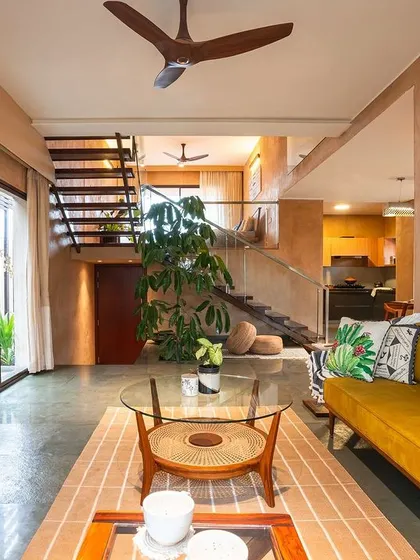
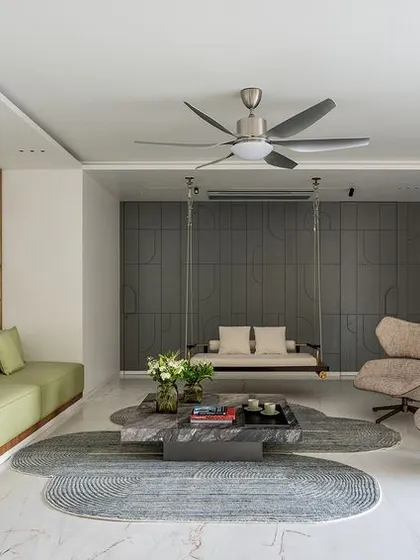
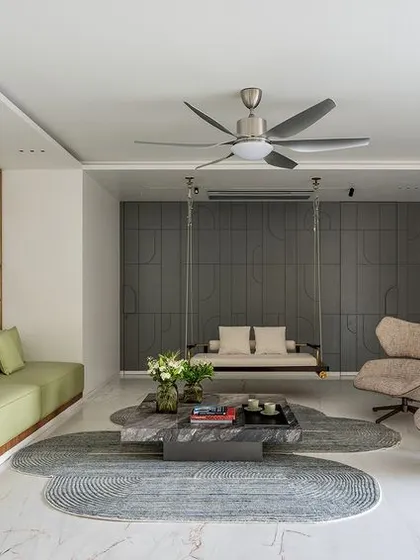
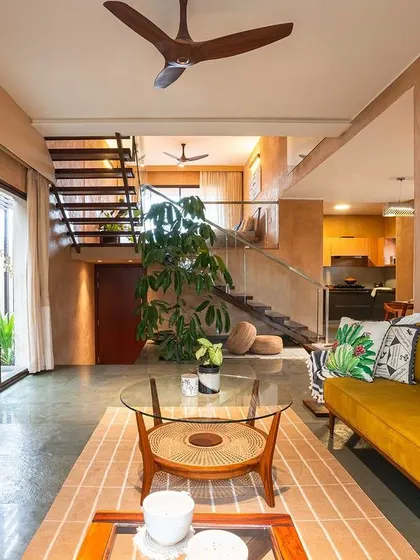
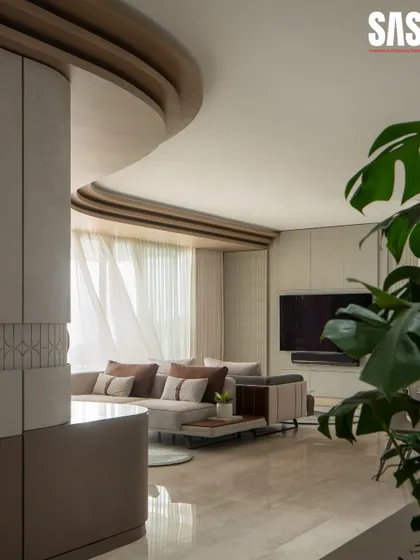
In the living room of the Terravana Villa, every detail contributes to a narrative of wellness and refined taste. I paired the ancient artistry of lime plaster walls with mid-century modern furniture to create a space that feels both timeless and contemporary. The natural color palette and commissioned artwork infuse the room with a sense of calm, strength, and personal character.
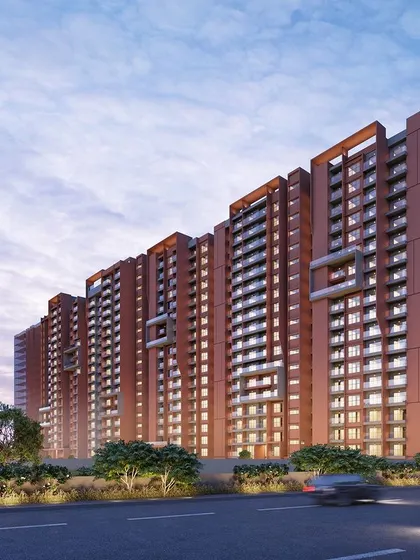
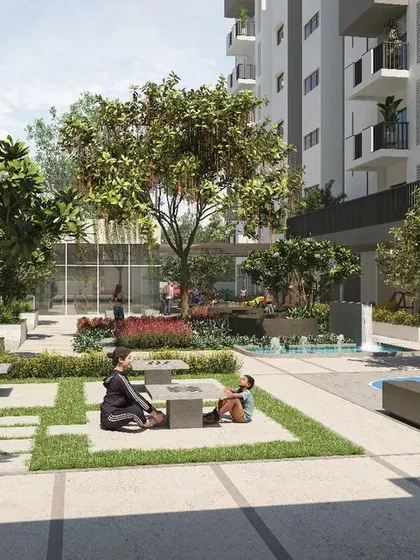
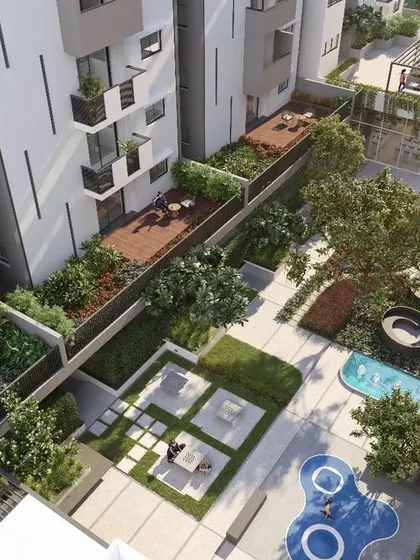
This visualization captures the essence of a luxury high-rise community I designed for an urban setting. My goal was to create a structure that not only offers breathtaking views but also fosters a unique lifestyle. The design balances monolithic scale with refined details, creating an extraordinary residential experience that rises above the ordinary.
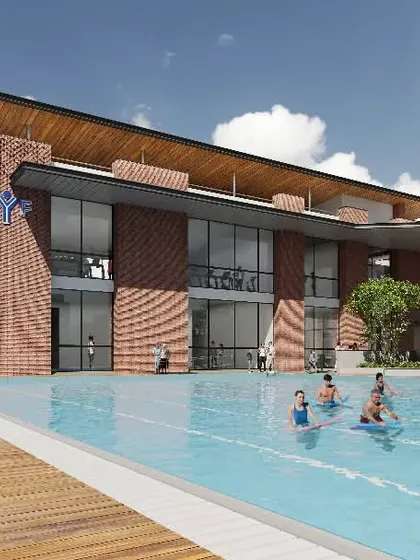
For the KMYF Rehabilitation Center, my design was guided by the principle of healing. The outdoor pool area is a space for therapy and rejuvenation, where an articulated brick facade provides a warm, textured backdrop. I focused on creating a serene environment that supports both physical and mental well-being, integrating passive design strategies to ensure thermal comfort.
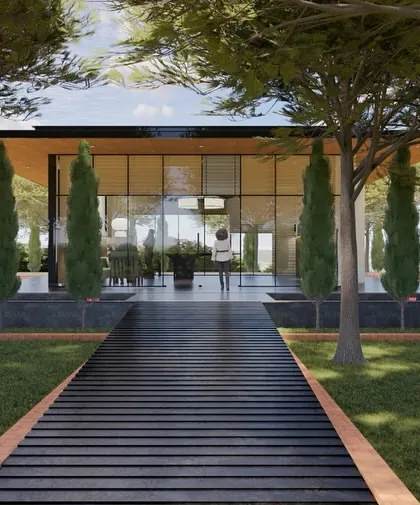
The approach to the 'Inhabiting The Forest' experience center is a study in symmetry, transparency, and proportion. I designed this glass pavilion to act as a lens, framing the verdant landscape and inviting it inward. The linear path guides the visitor, creating a deliberate journey from the natural world into a built form that honors and reflects it.
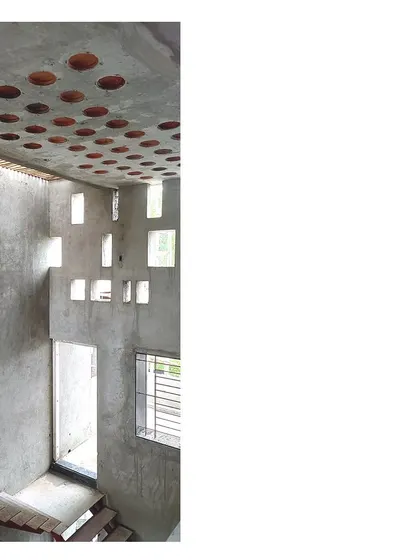
This image from the Mahesh Residence captures a moment where raw structure becomes art. The angular punctures in the concrete wall are not random; they are carefully designed to orchestrate a dramatic play of light and shadow within the home. This technique, combined with a filler slab ceiling, showcases my commitment to using sustainable building materials in poetic and functional ways.
Architecture is a collaborative creation. This video offers a glimpse into the daily rhythm of my studio, a place where ideas are sparked through conversation, designs are refined through debate, and concepts are meticulously brought to life. It is a look at the hustle, the passion, and the teamwork that turns a vision into a space to belong.
About Featured
Before a single line is drawn, we conduct a dedicated lifestyle workshop to map your daily rhythm against our spatial plans. This process ensures that architectural elements like light orientation, ventilation, and material texture are not merely aesthetic choices, but functional necessities tailored precisely to how you move through and inhabit your space.
The Philosophy of Discovery
At Svamitva Architecture Studio, we believe great spaces are not born from sketches alone. They emerge from listening, questioning, and understanding the context. Our studio operates as a collective of 24 minds, ensuring every project benefits from diverse perspectives and rigorous debate. We move beyond standard templates, focusing on how a room feels, how it captures light, and how it ages over time.
Materiality and Sustainability
We have a deep respect for natural building materials. Whether it is the tactile warmth of lime plaster, the honesty of exposed brick, or the structural versatility of bamboo, our material palette is chosen for both character and longevity. We integrate passive design strategies to naturally manage thermal comfort, reducing the need for artificial cooling while maintaining a seamless connection to the outdoors.
A Response to Context
From urban high-rises to farmhouse retreats, our design response is always site-specific. We analyze sun paths, wind direction, and soil conditions to optimize the building performance. This technical rigor allows us to create structures that feel rooted in their environment rather than imposed upon it. Whether you are building a private residence, a rehabilitation center, or a community clubhouse, our goal remains the same: to shape experiences that are both functional and deeply human.
Svamitva Architecture Studio
We are Svamitva Architecture Studio, a collective that believes design starts with a question. We do not just build structures; we shape the experiences you have within them. Our work focuses on turning concepts into creations that feel lived-in and timeless.
Explore our range of architectural services
Need a specific type of design? Search our services or project types below.
More from Architectural Design by Svamitva Architecture Studio
More services by Svamitva Architecture Studio