Sustainable Natural Home Architecture and Vernacular Design
We believe a house should evolve out of nature rather than be imposed upon it. Explore our work in sustainable architecture, where traditional wisdom meets modern comfort.
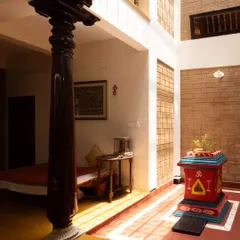
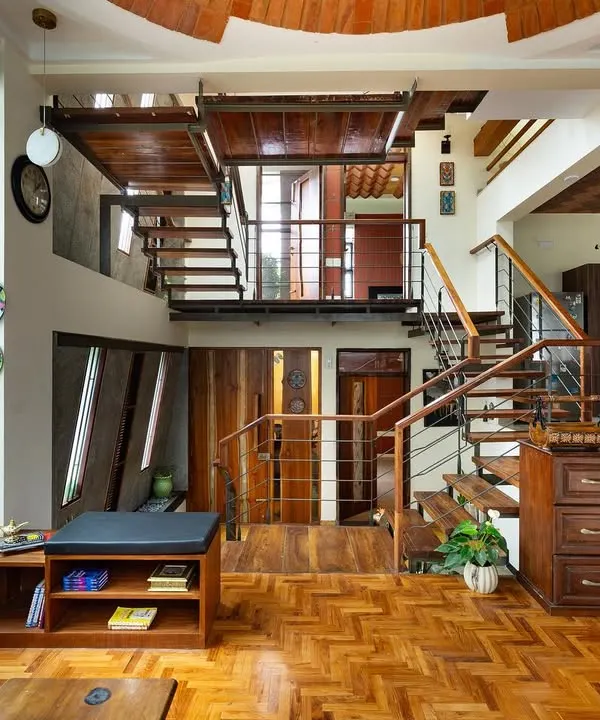
This is the heart of a home, a traditional *thotti mane* or courtyard, built right in the middle of bustling Basavanagudi. It pulls the sky and rain inside, creating a living, breathing space that connects the family with the elements. The exposed laterite stone wall and classic rain chains complete this tranquil urban oasis.
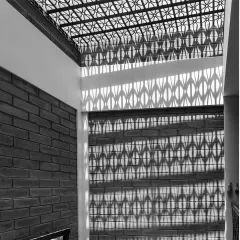
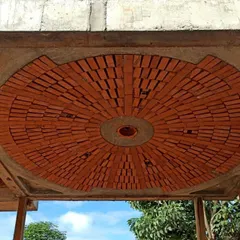
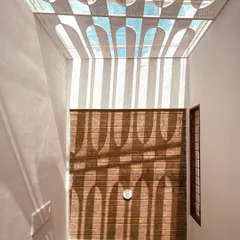
I believe even bricks can sing. This is the oculus of an ornamental brick dome, a geometric poem that plays with light and shadow. Inspired by timeless techniques, this structure for a meditation center is designed to create a sense of harmony and quiet reverence.
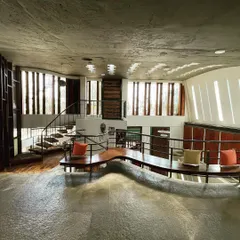
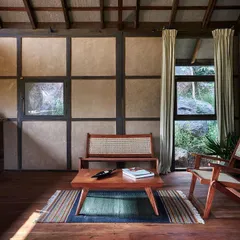
The beauty of simplicity, or *Saralatheya sobagu*, is captured in this corner of the Doddaballapura mud house. The walls are finished with a simple mud plaster, the door is reclaimed wood, and the light filtering through stained glass brings a quiet warmth, proving that a home doesn't need to be loud to be beautiful.
A home should flow. Here, the dining area opens to a courtyard on one side and a sit-out on the other, blurring the lines between inside and out. The archway frames the kitchen, which features an accent wall with a Lohi lime finish, creating layers of texture and warmth.
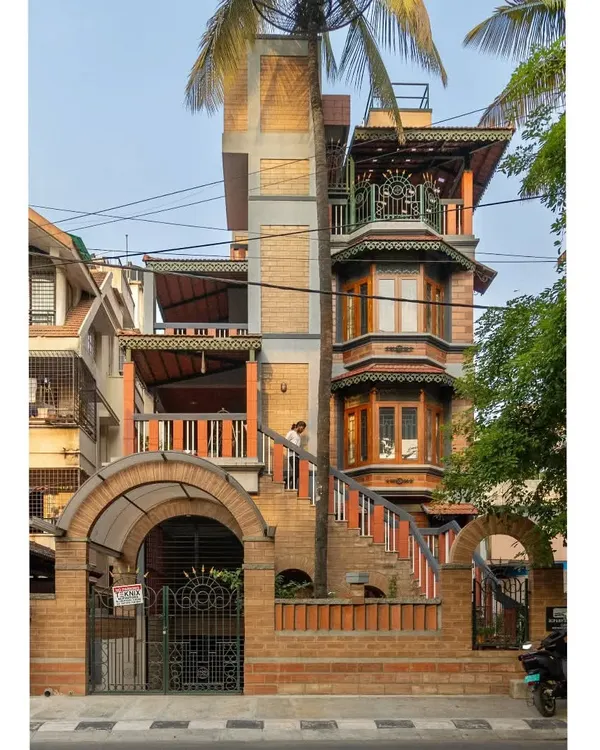
There is nothing like watching the rain fall on a home built from the earth. This is our Basavanagudi house, with its Mangalore tile roof and exposed laterite walls, embracing a monsoon shower. A house that is truly part of nature doesn't hide from it, but celebrates it.
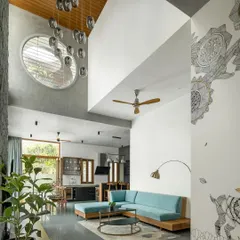
In this Udupi home, we built stories into the very structure. The built-in seating is finished with green oxide, a durable and traditional technique, creating a welcoming space for family gatherings. The high, vaulted ceiling with its exposed wooden beams adds a sense of volume and rustic charm.
Every home begins as a conversation between different traditions. This architectural section drawing shows how we blend Rajasthani wooden arches, Kerala-style seating, and burnt brick vaults to create a unique home in Chitradurga that is both modern in function and timeless in spirit.
The process is as important as the result. Here, we are preparing cob, a mix of soil, sand, and straw, using the traditional method of cattle treading. This age-old technique creates a strong, durable, and completely natural building material, connecting the home directly to the land it stands on.
About Featured
When we build a home, we do not just stack bricks; we listen to the soil. We often analyze the earth on your specific plot—sometimes even creating rainwater catchment sumps to source building material directly from your land. This process is not just about reducing carbon footprints, it is about creating a structure that physically belongs to its surroundings, whether you are building in a dense Bengaluru layout or a quiet farm near Mysuru.
Building with the Earth
Our philosophy centers on Saralatheya sobagu—the beauty of simplicity. We specialize in vernacular architecture, using materials like mud, laterite stone, lime, and wood to create homes that regulate their own temperature.
The 'Thotti Mane' Concept Many of our projects feature a central courtyard or Thotti mane. This design element acts as the lungs of the house, inviting in light, facilitating cross-ventilation, and creating a living space that feels connected to the sky and rain. It is the perfect bridge between indoors and outdoors, ideal for our local climate.
Our Construction Approach We do not rely on standard RCC structures where they are not needed. Instead, we use:
- Load-bearing Masonry: Utilizing adobe bricks and laterite stone to create thick walls that keep interiors cool.
- Natural Finishes: We move away from synthetic paints in favor of Lohi lime plaster and traditional oxide flooring, which offer a natural, breathable, and aesthetically rich finish.
- Reclaimed Wood: We prioritize upcycling, using wood from old structures for doors, windows, and trusses to give every home a sense of history.
The Owner-Builder Model We believe you should be involved in the creation of your home. If you want to learn the craft, our owner-builder model lets you work alongside our artisans. You will learn how to mix cob, lay mud bricks, and apply plaster. It is messy, educational, and ensures that by the time you move in, you know every corner of your house intimately.
Whether you are looking to build a modern mannina mane (mud house) in a city or a heritage-style villa in the countryside, we bring a deep, hands-on approach to every project.
Similar work from other experts
Browse through Curated picks from other experts on mytribe
 8
8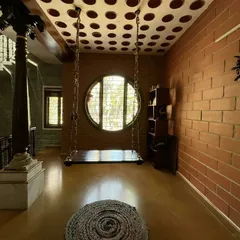
Eco-Friendly Homes That Breathe With You
 8
8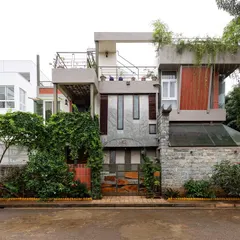
Our Signature Architectural Projects
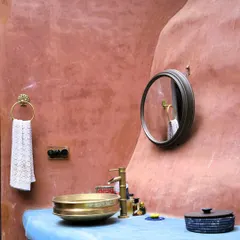
Sustainable and Soulful Home Architecture
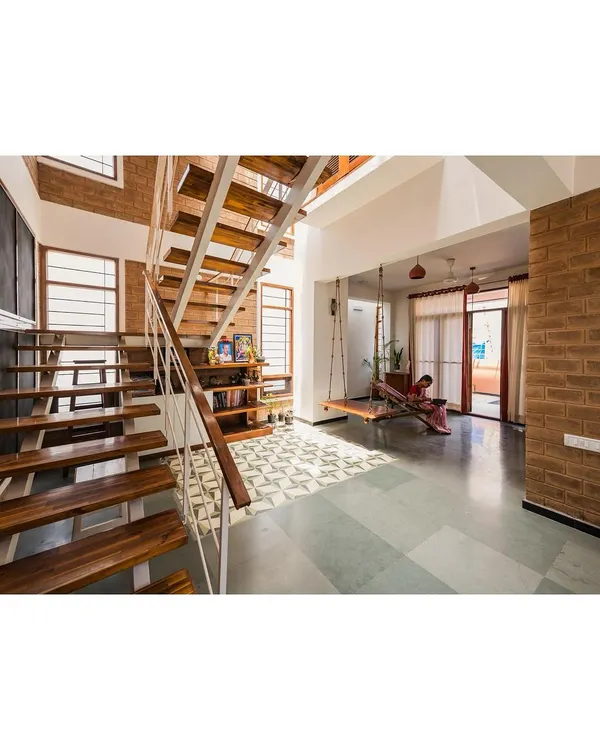 8
8
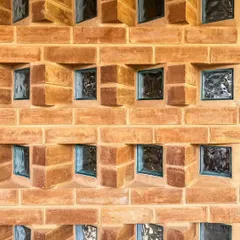
Sustainable Architecture Designed for Mindful Living
 8
8
Sustainable Architecture and Handcrafted Homes
 8
8
Our Architectural Journey
More from Natural Building Design & Construction by Praangana
More services by Praangana