Hillside Architecture: Designing Homes That Belong to the Land
We build structures that respect the slope, using terraced designs and natural materials to ensure your home feels rooted in the landscape, not just placed upon it.
A closer look at the informal hangout space for a retreat in Almora. The design uses a mix of rammed earth and concrete under a large overhang, creating a sheltered outdoor area that feels both grand and intimate within the vast mountain landscape.
This visualization showcases a green roof that merges seamlessly with the hillside. This technique is not just for sustainability; it allows the building to almost disappear into the terrain, preserving the natural beauty of the site.
An axonometric view of a stepped building for a retreat in Almora. The design uses an overhang roof to create usable, level space for activities while the main structure, including an office and reception, is tucked into the slope beneath.
This animation shows the evolution of the stepped structure concept. It visualizes how the building form directly responds to the terraced landscape, creating a functional and visually integrated piece of architecture.
Here, a modern steel, wood, and glass extension was designed to complement an existing old building on site. This approach creates a dialogue between old and new, forming a two-stepped courtyard that serves as a social hub with views of the valley.
A conceptual render for an extension to a property within a beautiful pine forest in Himachal. The design uses clean lines and large glass panels to create a modern pavilion that sits lightly on the land, prioritizing views and a connection to the surrounding woods.
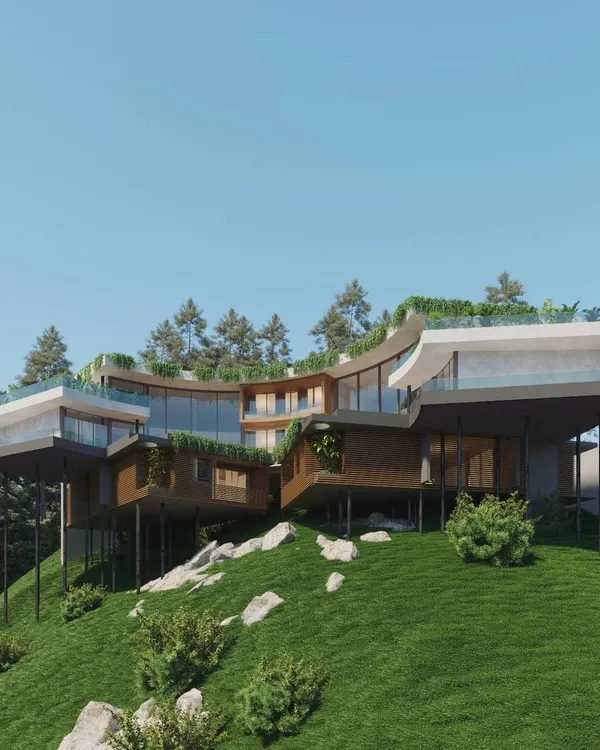
A wide view of a home designed to blend with the earth. The structure is partially embedded in the hill, and its green roof makes it an integral part of the rolling landscape, demonstrating a deep respect for the natural environment.
A detailed render highlighting the texture of the board-formed concrete walls against the soft green roof. This juxtaposition of materials is key to creating architecture that is both modern and deeply connected to its natural setting.
This view emphasizes how the building's form follows the natural slope of the land. The green roof acts as a continuation of the hillside, making the structure feel subordinate to the landscape around it.
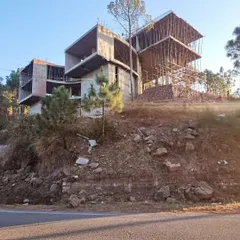
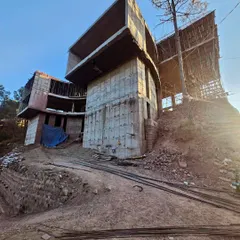
The reality of building on a steep slope in Himachal. This image shows the complex formwork required to create a terraced concrete structure that works with the mountain's gradient, not against it.
About Hillside Architecture: Homes That Belong to the Land
When we start a hillside project, the first thing we do is build physical scale models. This helps us understand exactly how your building will interact with the slope, where the sun will fall, and how we can minimize excavation. Whether we are planning a retreat in Almora or a villa in Himachal, we do not force the land to fit the building. We design to work with the topography, ensuring your home feels like an extension of the mountain itself.
Building in the mountains is fundamentally different from urban architecture. It requires a constant dialogue with the terrain. Our approach to hillside architecture focuses on minimizing site disturbance while maximizing views. We move away from the common practice of flattening the earth, opting instead for terraced designs that step down the slope.
Why Physical Models Matter
Before a single shovel hits the ground, we construct physical foam and wood models. This is how we test how the structure sits on the gradient. It allows us to study shadow paths, drainage flows, and how the building volume relates to the existing trees and forest backdrop. It is slow, intentional work, but it prevents the common pitfalls of excessive site excavation.
Working with Honest Materials
We believe materials have a voice. For mountain retreats, we prefer honest, raw substances like exposed concrete, stone, and rammed earth. These materials weather gracefully in the harsh climate of places like Uttarakhand and Himachal Pradesh. A green roof, for instance, is not just an aesthetic choice; it provides natural insulation and allows the structure to blend into the canopy, effectively becoming part of the forest.
Technical Precision in Remote Settings
Executing these designs in remote regions requires hands-on supervision. We work closely with local labor to demonstrate complex techniques like earth compaction or green roof layering. We do not just hand over drawings; we are on-site to ensure the structural integrity matches our vision. If you are planning a retreat or a farmhouse in the hills, be prepared for a process that values precision over speed, resulting in a home that truly belongs to the land.
Similar work from other experts
Browse through Curated picks from other experts on mytribe
 19
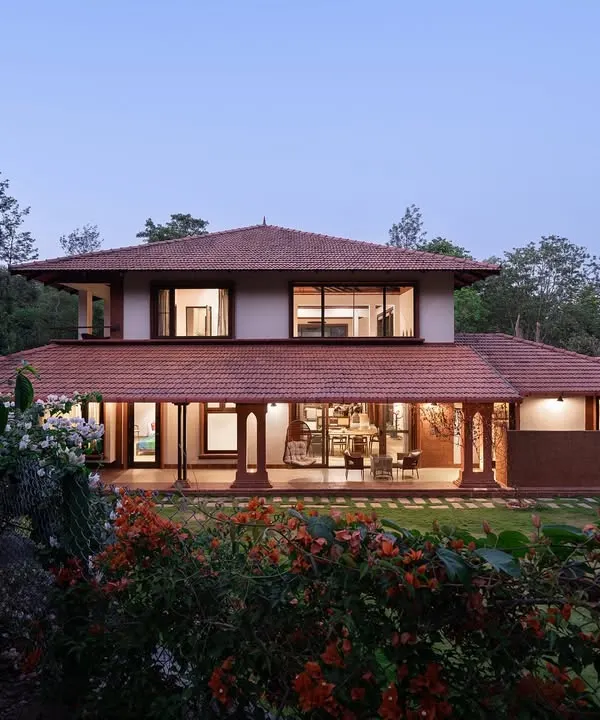
19Nature-Integrated Homes Rooted in the Land
 12
12
Boutique Hillside Architecture and Design
 8
8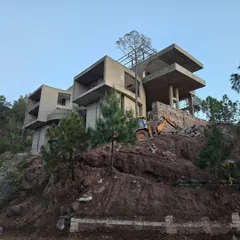
Hillside Retreats and Cantilevered Home Designs
 17
17
Terrain-Responsive & Sustainable Design
 14
14
Mountain Retreat Architecture: Himalayan Holiday Homes
 19
19
Biophilic & Hillside Home Designs
More from Landscape Architecture by Studio HKAD
More services by Studio HKAD